2415 Yellowood Court NW, Cleveland, TN 37312
- $529,000
- 5
- BD
- 4
- BA
- 3,778
- SqFt




- List Price
- $529,000
- Status
- ACTIVE
- MLS#
- 1528493
- Price Change
- ▼ $10,000 1785202034
- Style
- Other
- Bedrooms
- 5
- Bathrooms
- 4
- Half baths
- 1
- Living Area
- 3,778
- Subdivision
- Lakewood
Property Description
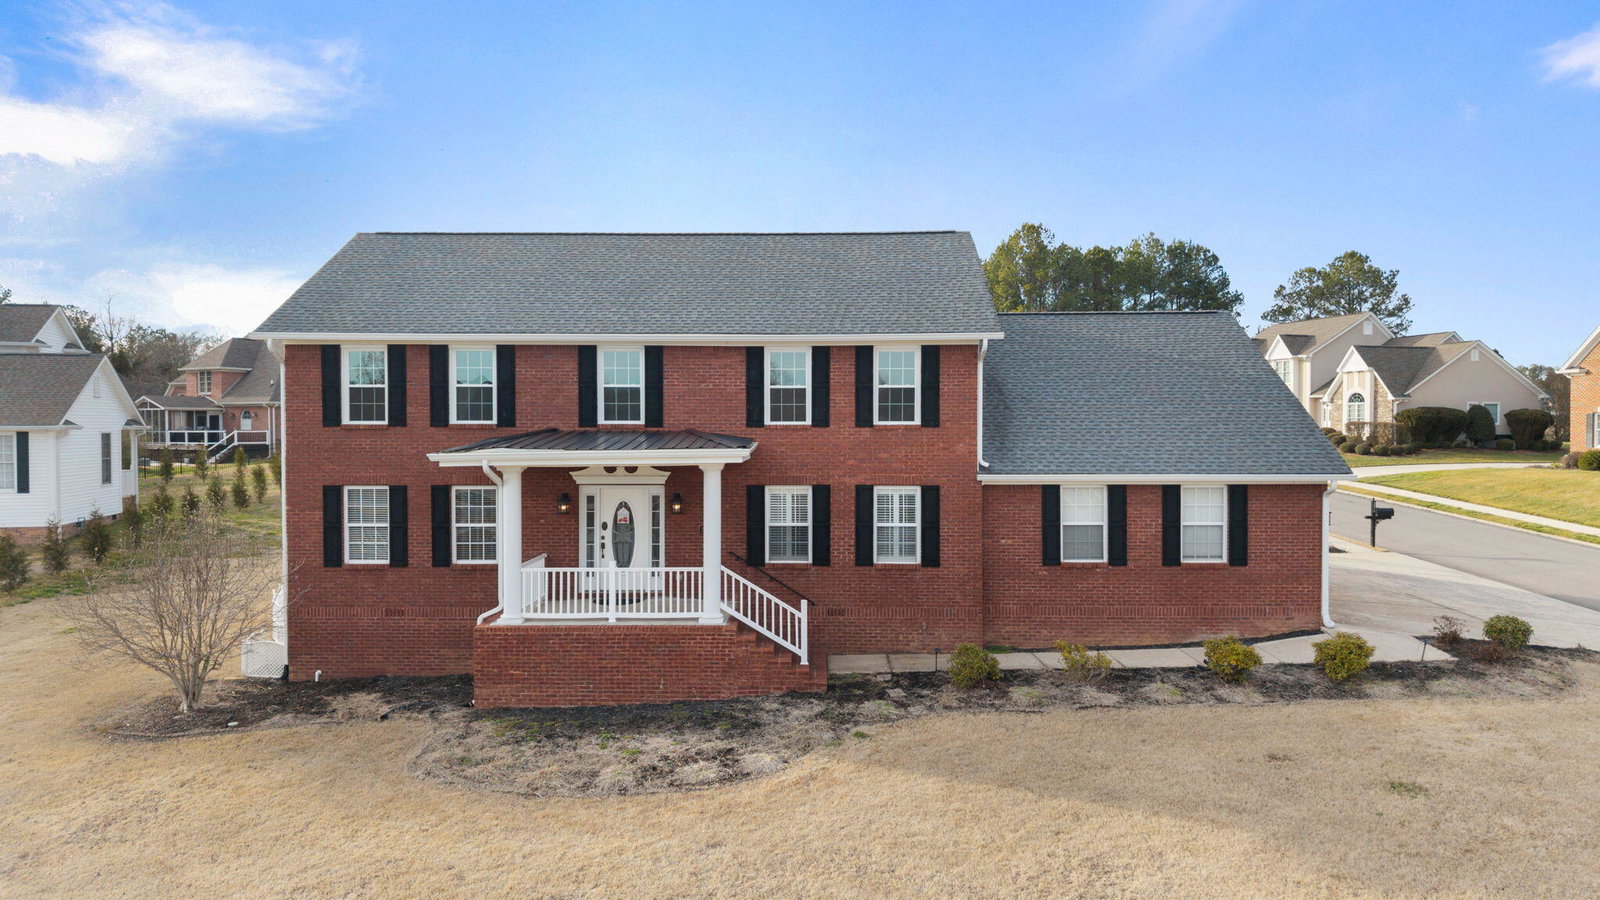
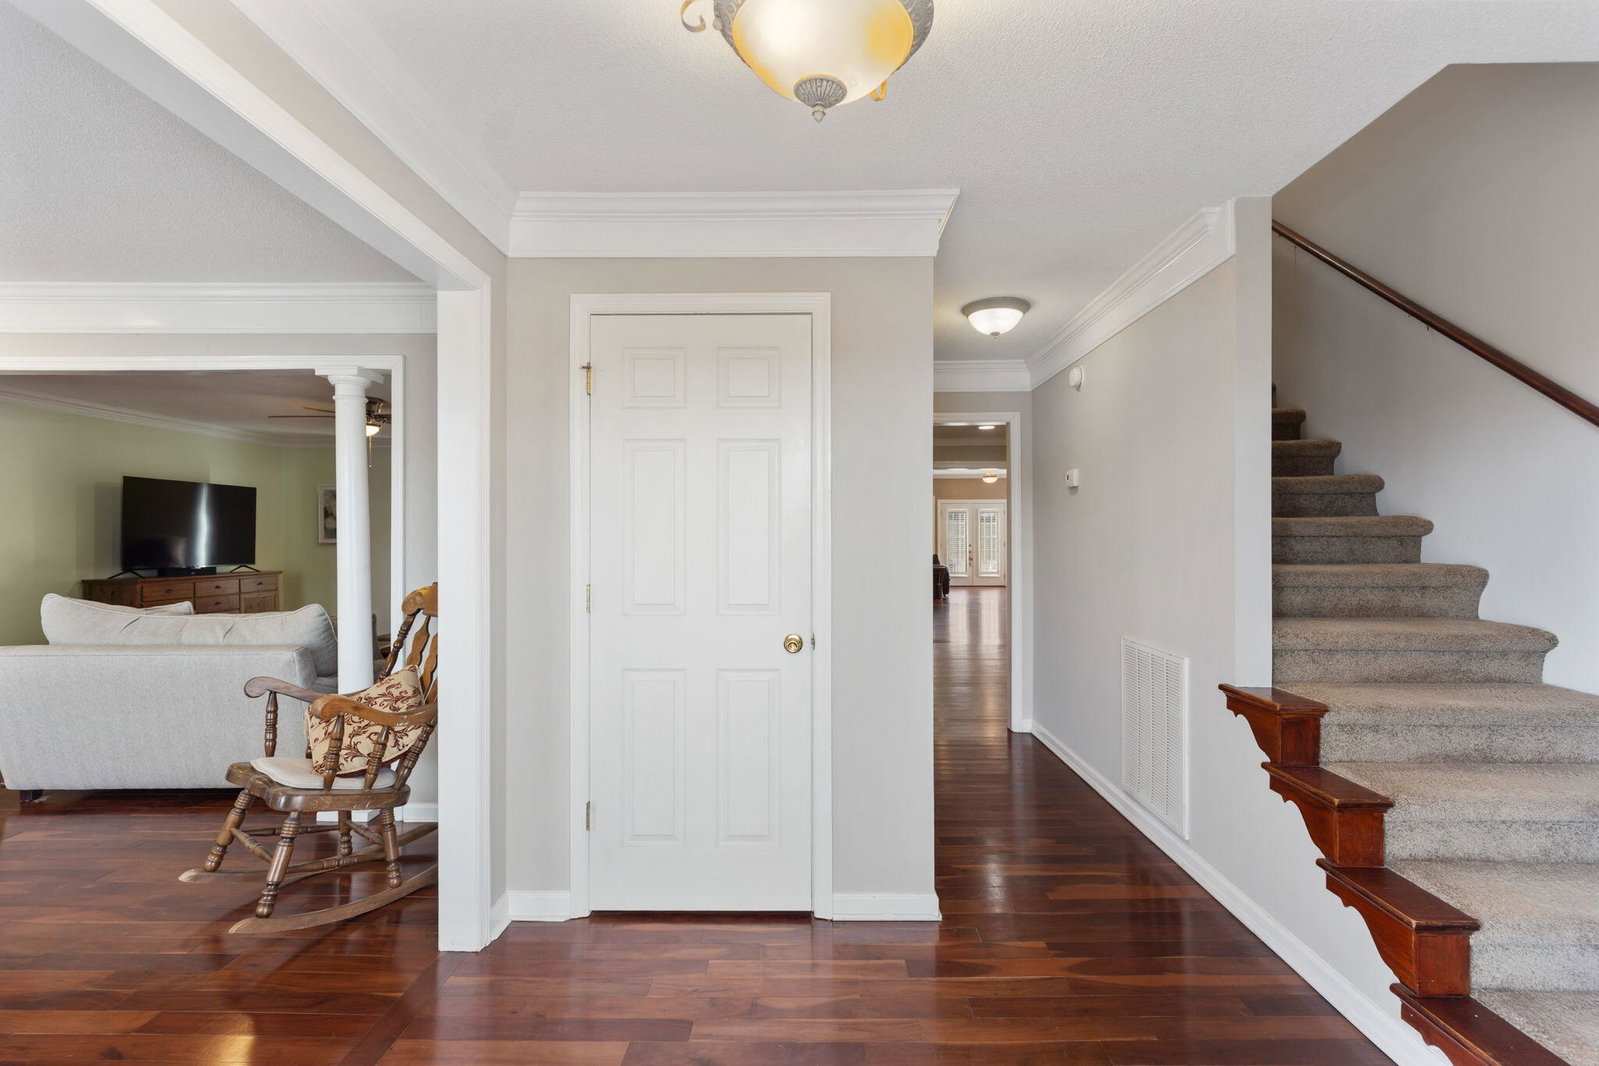
Located in the highly desirable Lakewood Subdivision, this beautiful 3,778 square foot, 5-bedroom, 3.5-bath home offers space, quality, and a layout designed for comfortable living. With two primary suites, it's ideal for multi-generational living or anyone who loves extra room to spread out. The main level was expanded and completely updated in 2008 and features stunning black walnut hardwood floors, an open floor plan, and a gorgeous mountain stone gas log fireplace that creates a warm and inviting focal point. The oversized family room with plantation shutters flows beautifully into the formal living and dining areas, making this the perfect home for entertaining. The updated kitchen includes granite countertops, stainless steel appliances, updated lighting, and a bar area for gathering. Step outside to the spacious side deck — ideal for hosting friends, grilling out, or enjoying a quiet evening. The primary suite serves as a private retreat featuring a newer luxury shower, jetted tub, commode, vanity, updated flooring, and added storage cabinets. Additional highlights include three HVAC units, newer windows, fresh paint, a sprinkler system, and a 3-car garage. Lakewood residents enjoy wonderful amenities including a basketball court, playground, and three fishing ponds. Conveniently located close to schools, shopping, restaurants, and the hospital, this is a must-see home that offers comfort, space, and a lifestyle you'll love.
/u.realgeeks.media/sherlinrealestate/Simplicity_On_Black_Logotype.jpg)
Additional Information
- Exterior Features
- Rain Gutters
- Interior Features
- Ceiling Fan(s), Crown Molding, Eat-in Kitchen, Granite Counters, High Ceilings, Open Floorplan, Primary Downstairs, Walk-In Closet(s), Tub/shower Combo, Sitting Area, Breakfast Nook, Separate Dining Room
- Roof
- Shingle
- Floors
- Carpet, Hardwood
- Heating
- Central, Electric, Natural Gas
- Cooling
- Central Air, Electric, Multi Units
- Sewer
- Public Sewer
- Water
- Public
- Elementary School
- Candy's Creek Cherokee Elementary
- Middle School
- Cleveland Middle
- High School
- Cleveland High
Mortgage Calculator
Listing courtesy of K W Cleveland.