185 Waters Edge Drive, Spring City, TN 37381
- $376,000
- 3
- BD
- 2
- BA
- 2,258
- SqFt




- List Price
- $376,000
- Status
- ACTIVE
- MLS#
- 1529744
- Price Change
- ▼ $1,000 1784831809
- Bedrooms
- 3
- Bathrooms
- 2
- Living Area
- 2,258
- Subdivision
- Marina View
Property Description
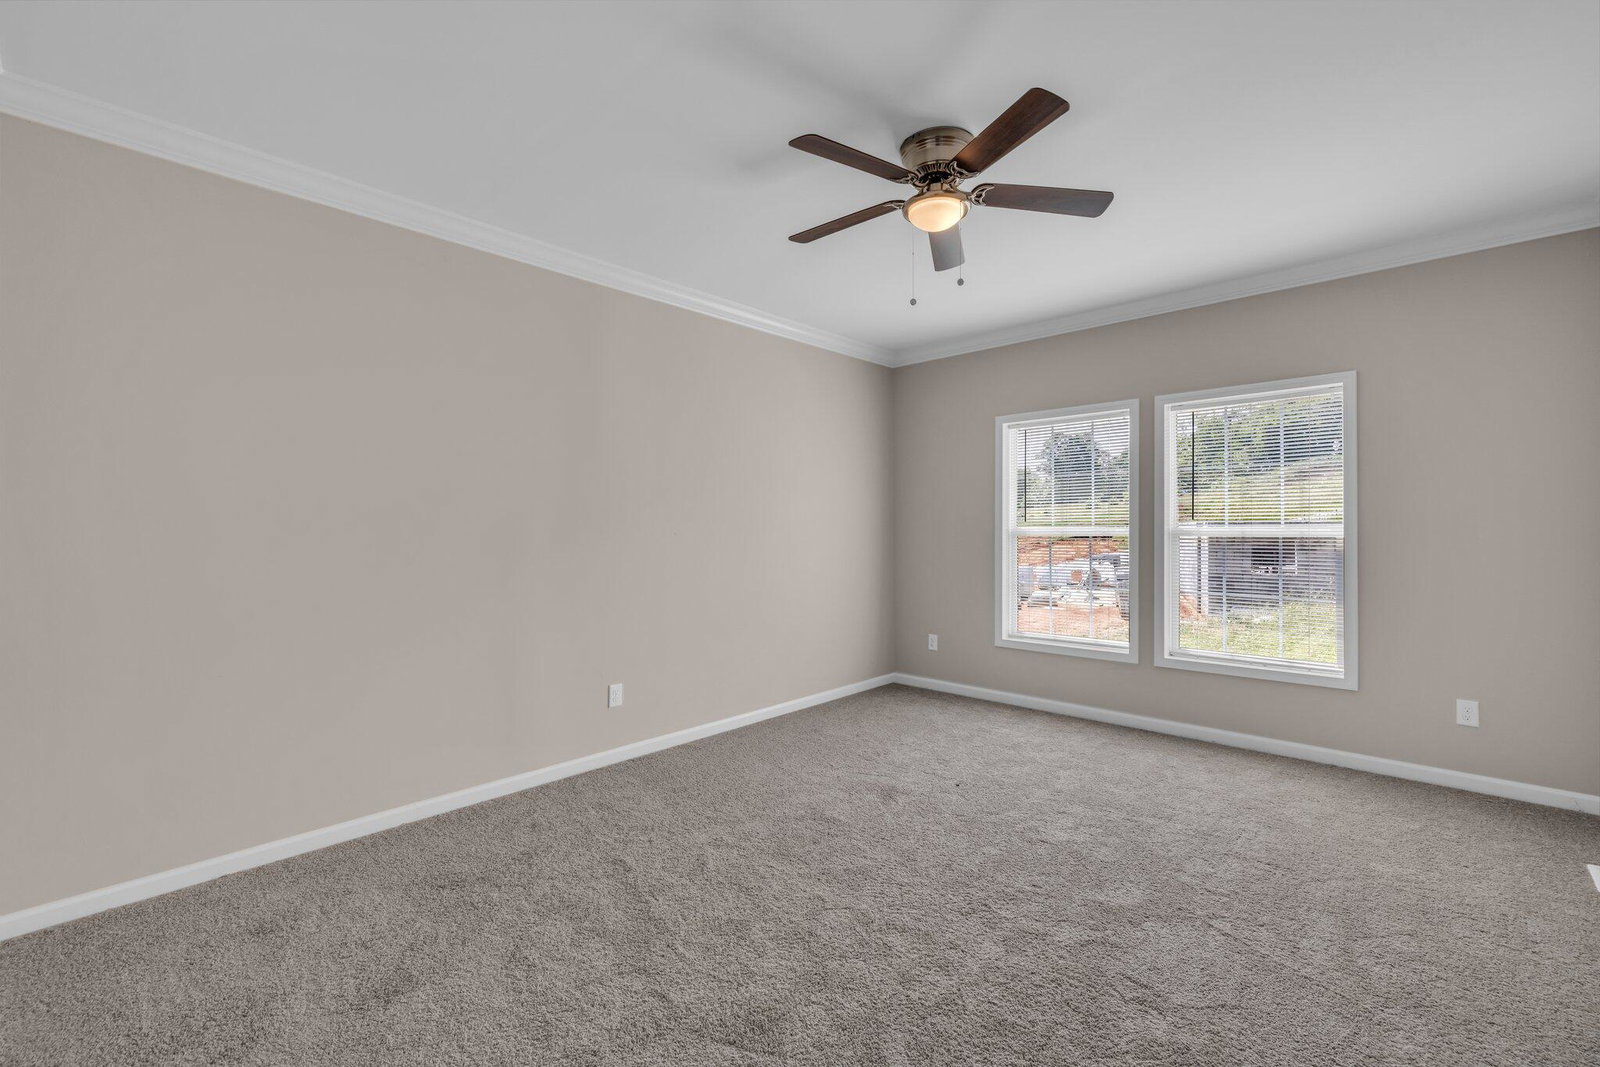
Welcome to 185 Waters Edge, an exceptional waterfront retreat in the highly desirable Marina View Residences on Watts Bar Lake. Newly completed and thoughtfully crafted, this three-bedroom, two-bath home offers 2,258 square feet of beautifully designed living space, including a 400-square-foot finished bonus room--ideal for a private office, media lounge, or guest suite. The open-concept floor plan is filled with natural light and anchored by a stylish kitchen featuring granite countertops, stainless steel appliances, and energy-efficient systems. The main living area flows seamlessly onto multiple covered porches and decks, creating the perfect setting for entertaining or enjoying serene lake views year-round. The 1,350-square-foot unfinished basement offers incredible flexibility, complete with a two-car garage and ample space for a workshop, fitness room, or additional storage--ready to be customized to suit your lifestyle. Just steps from your door, Spring City Marina offers 125 boat slips and a full-service waterfront restaurant, making boating, dining, and sunset cruises part of everyday life. The surrounding area is rich in charm and outdoor adventure, from the beloved Dayton Strawberry Festival to scenic hikes at nearby Stinging Fork Falls. Built to meet Tennessee's rigorous modular home standards, this low-maintenance, energy-efficient property is move-in ready and awaiting its first owners. Property documentation, including plat details, is available under the PIN; property taxes are pending. Discover refined lakeside living in one of Watts Bar Lake's premier communities--schedule your private showing today.
/u.realgeeks.media/sherlinrealestate/Simplicity_On_Black_Logotype.jpg)
Additional Information
- Exterior Features
- Other
- Interior Features
- Granite Counters, Open Floorplan, Primary Downstairs, Walk-In Closet(s), Separate Shower, Tub/shower Combo
- Roof
- Shingle
- Floors
- Luxury Vinyl
- Heating
- Central, Electric
- Cooling
- Central Air, Ceiling Fan(s), Electric
- Sewer
- Septic Tank
- Water
- Public
- Elementary School
- Spring City
- Middle School
- Spring City
- High School
- Spring Hill
Mortgage Calculator
Listing courtesy of Zach Taylor - Chattanooga.