204 Waheela Drive, Chattanooga, TN 37404
- $367,000
- 4
- BD
- 2
- BA
- 2,152
- SqFt




- List Price
- $367,000
- Status
- ACTIVE
- MLS#
- 1530230
- Price Change
- ▼ $8,000 1783982899
- Style
- Contemporary
- Bedrooms
- 4
- Bathrooms
- 2
- Living Area
- 2,152
- Subdivision
- Cherokee Hills
Property Description
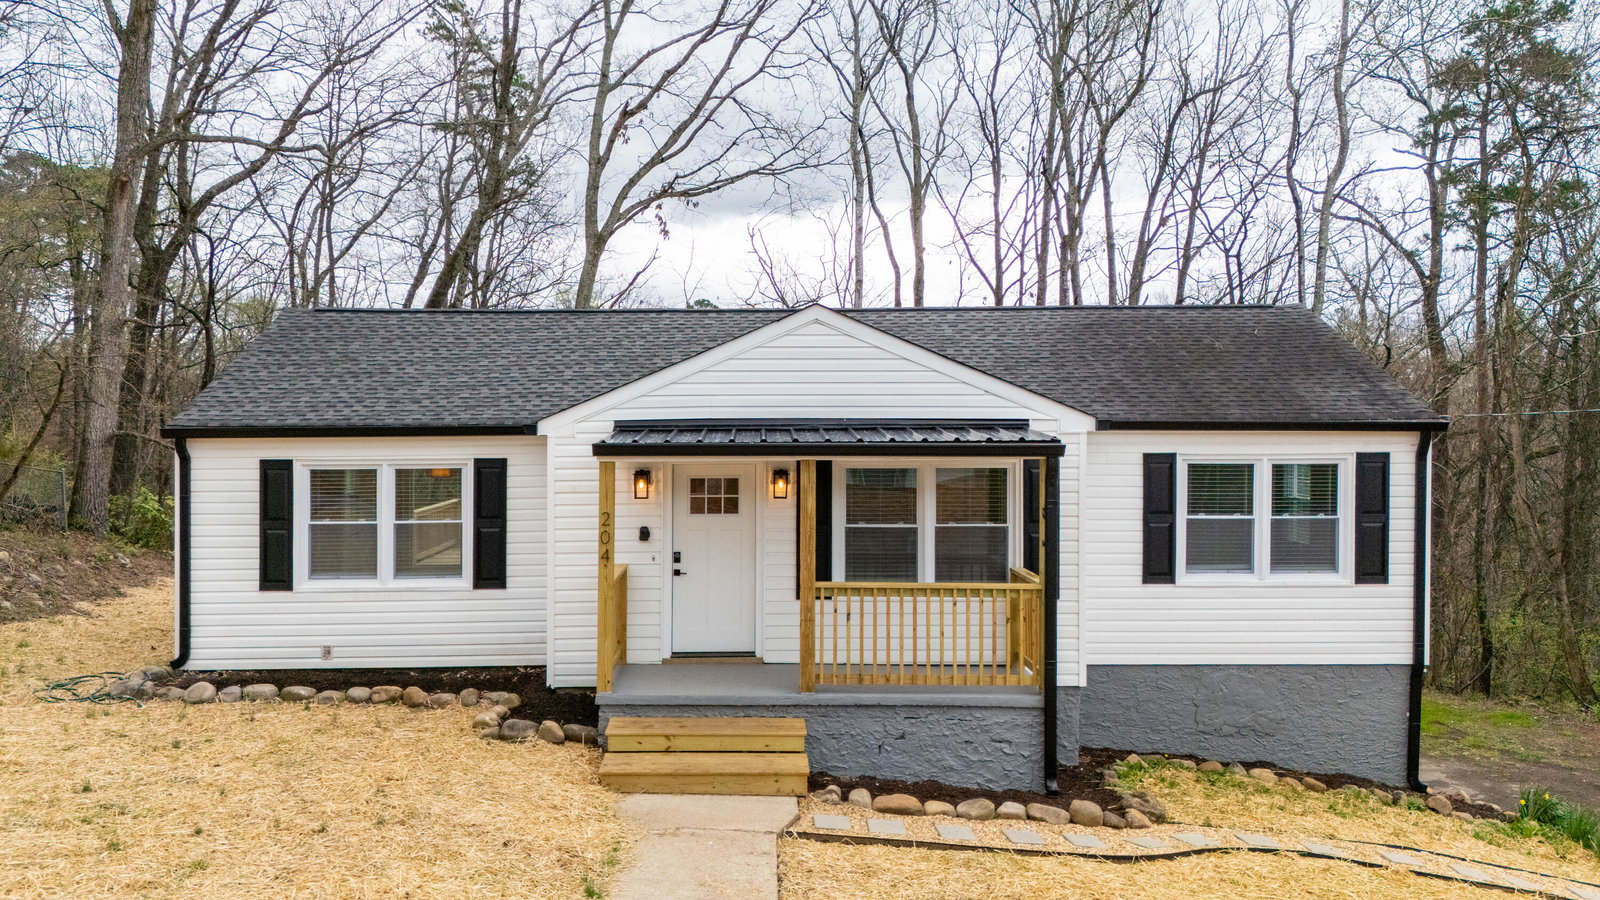
Completely renovated from the inside out, this move-in-ready 4-bedroom, 2-bath home offers the perfect combination of modern updates, flexible living space, and an unbeatable Chattanooga location. Major improvements including all-new electrical, plumbing, and HVAC provide the piece of mind buyers are looking for, while the stylish renovations deliver the comfort and convenience of a home that's ready to enjoy from day one. The beautifully redesigned kitchen features contemporary cabinetry, updated fixtures, and modern finishes, creating a welcoming space for everyday living and entertaining. Both bathrooms have been thoughtfully renovated with quality finishes, and the home's no-carpet flooring makes maintenance simple for busy households and pet owners alike. The versatile two-level floor plan provides room to fit your lifestyle. Downstairs offers an expansive family room or the option for a private primary suite, making it ideal for multigenerational living, guests, a home office, or a separate retreat. Step outside to the brand-new oversized back deck perfect for grilling, entertaining, or simply relaxing while overlooking the backyard. Conveniently located just minutes from Downtown Chattanooga, Hamilton Place, and Fort Oglethorpe, you'll enjoy quick access to shopping, dining, and entertainment without relying on major interstates. With extensive renovations already completed and every major system updated, 204 Waheela Drive offers the rare opportunity to own a home that combines modern peace of mind with everyday comfort in one of Chattanooga's most convenient locations.
/u.realgeeks.media/sherlinrealestate/Simplicity_On_Black_Logotype.jpg)
Additional Information
- Exterior Features
- Lighting, Rain Gutters
- Interior Features
- Ceiling Fan(s), Granite Counters, Primary Downstairs, Storage, Separate Shower, Tub/shower Combo
- Roof
- Asphalt, Shingle
- Floors
- Hardwood, Luxury Vinyl, Tile
- Heating
- Central
- Cooling
- Central Air, Ceiling Fan(s)
- Sewer
- Public Sewer
- Water
- Public
- Elementary School
- East Ridge Elementary
- Middle School
- East Ridge Middle
- High School
- East Ridge High
Mortgage Calculator
Listing courtesy of Nu Vision Realty.