842 Kay Circle, Chattanooga, TN 37421
- $579,900
- 4
- BD
- 3
- BA
- 2,170
- SqFt





- List Price
- $579,900
- Status
- ACTIVE
- MLS#
- 1531721
- Price Change
- ▼ $19,100 1783987414
- Style
- Other
- Bedrooms
- 4
- Bathrooms
- 3
- Living Area
- 2,170
Property Description
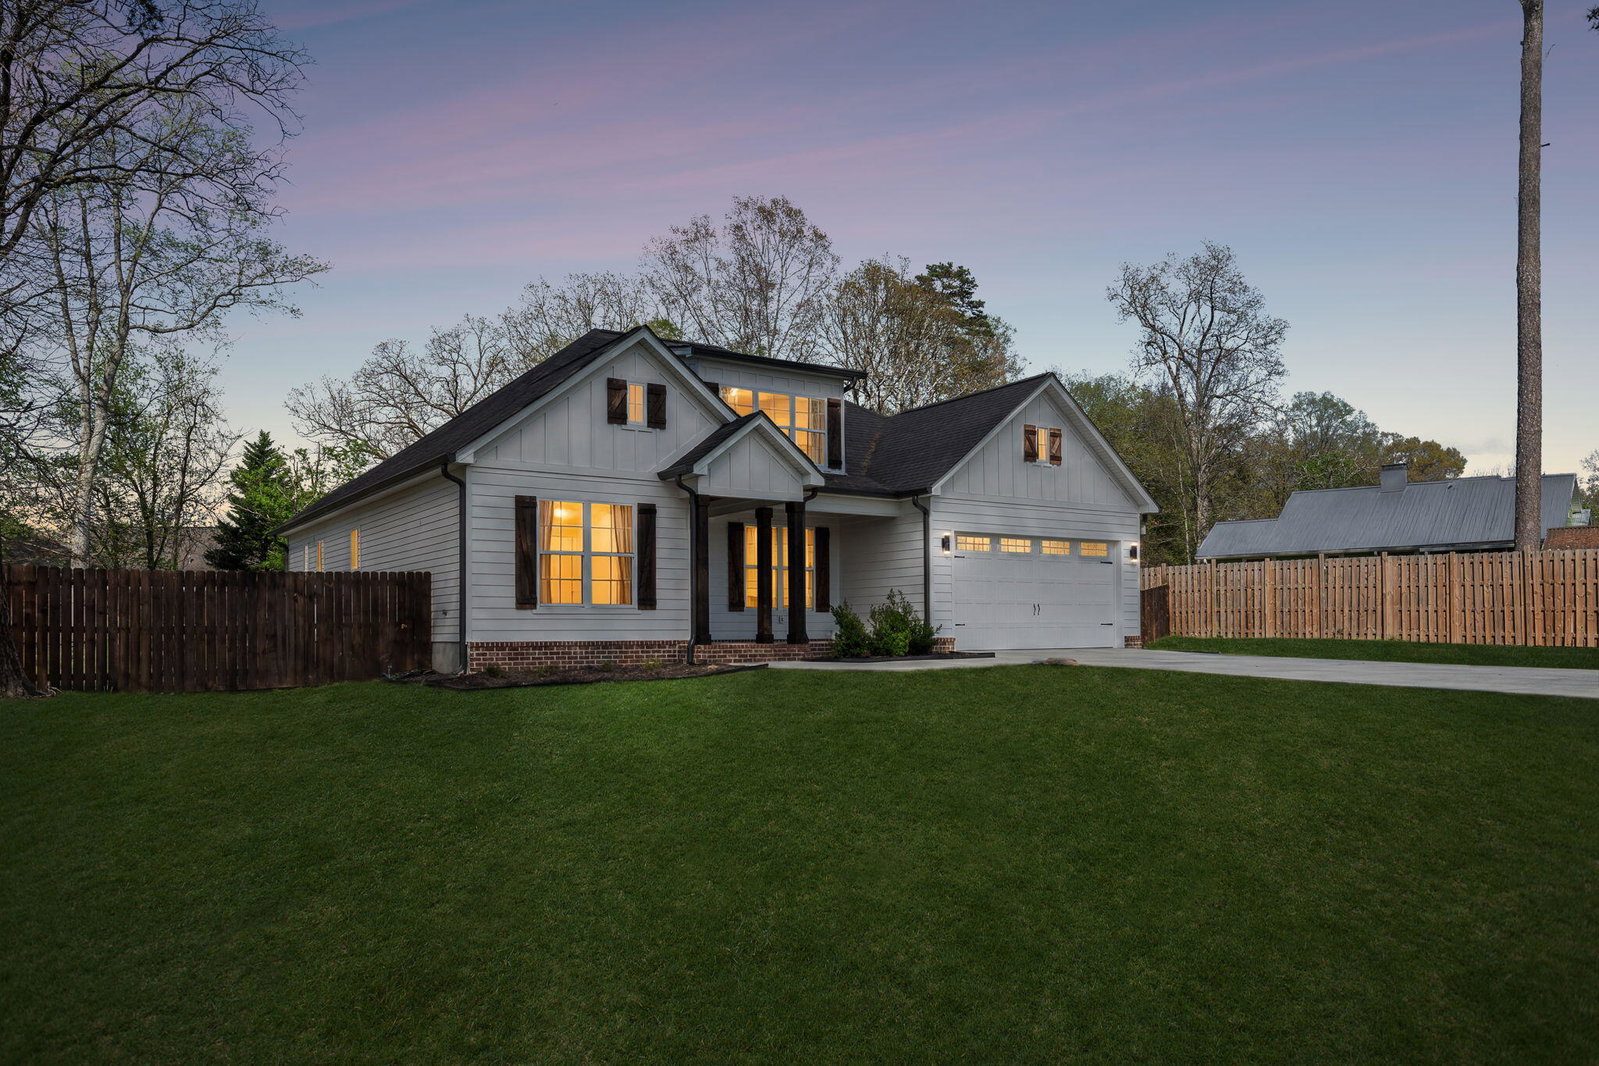
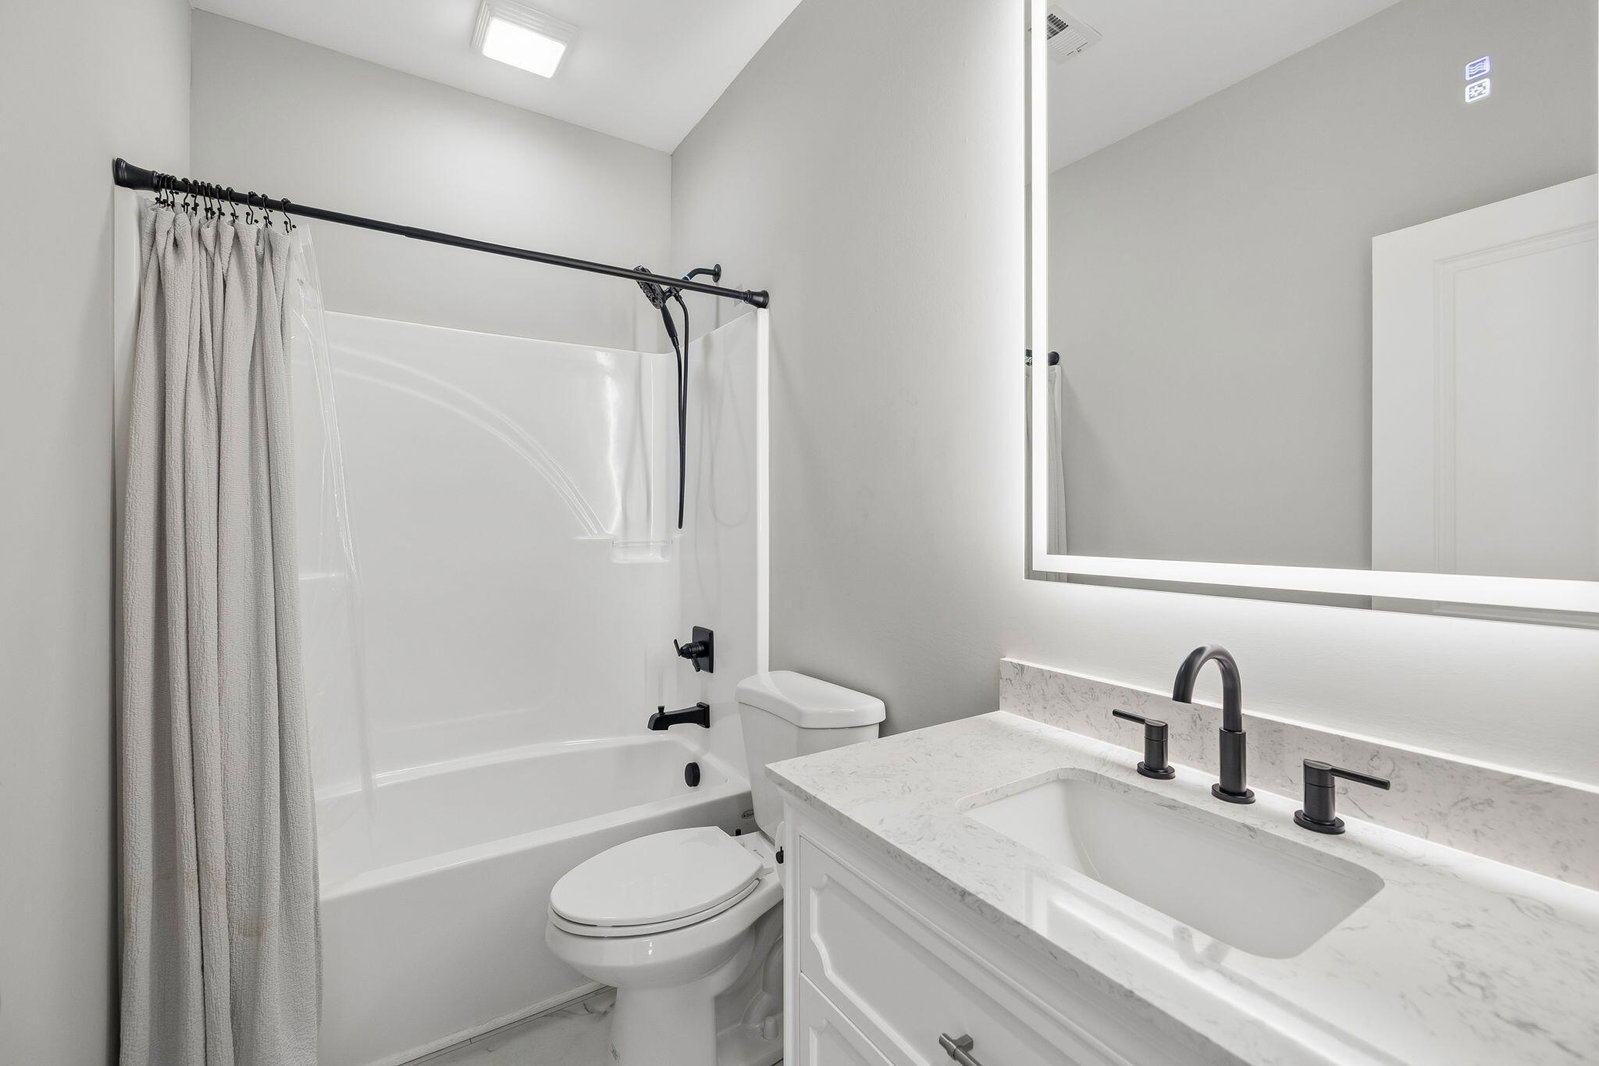
HUGE BACKYARD • UPGRADED FINISHES • STANDOUT LOCATION Why settle for a builder-grade home on a tight lot when you can own a thoughtfully upgraded modern farmhouse on approximately 0.67 acres--offering more space, more privacy, and a far more elevated living large experience. This 4-bedroom, 3-bathroom home is designed to impress, featuring the primary suite and an additional bedroom on the main level, delivering both flexibility and convenience. From the moment you walk in, you'll notice this home was built with intention--not with the standard builder package. Every detail reflects a step above the competition. Enjoy living here everyday The open-concept layout creates a seamless flow perfect for entertaining, while the finishes set this home apart--quartz countertops, custom wainscoting, stainless steel appliances, and a designer tile shower all combine to deliver a refined, high-end feel throughout. Step outside and experience what truly makes this property rare: a spacious fenced 0.67-acre lot in East Brainerd--something you simply don't find everyday. Whether it's entertaining, relaxing, or future potential, this yard gives you options that smaller-lot homes simply cannot offer. Located just minutes from everything East Brainerd has to offer and zoned for highly desirable schools, this home is not only a better lifestyle choice--but a smarter long-term investment. Move in ready! Contact agent for details. Buyer to verify all information deemed important, including schools, square footage, and taxes.
/u.realgeeks.media/sherlinrealestate/Simplicity_On_Black_Logotype.jpg)
Additional Information
- Exterior Features
- Private Yard, Rain Gutters, Smart Camera(s)/Recording, Smart Lock(s)
- Interior Features
- Built-in Features, Ceiling Fan(s), Chandelier, Crown Molding, Double Vanity, Entrance Foyer, Granite Counters, High Speed Internet, Kitchen Island, Open Floorplan, Pantry, Primary Downstairs, Recessed Lighting, Smart Camera(s)/Recording, Smart Light(s), Smart Thermostat, Soaking Tub, Tray Ceiling(s), Walk-In Closet(s), Separate Shower, Tub/shower Combo, Separate Dining Room
- Roof
- Shingle
- Floors
- Luxury Vinyl, Marble
- Heating
- Central, Electric
- Cooling
- Central Air, Ceiling Fan(s), Multi Units
- Sewer
- Public Sewer
- Water
- Public
- Elementary School
- East Brainerd Elementary
- Middle School
- East Hamilton
- High School
- East Hamilton
Mortgage Calculator
Listing courtesy of Keller Williams Realty Greater Dalton.