6100 Lottie Lane, Chattanooga, TN 37416
- $300,000
- 3
- BD
- 3
- BA
- 1,924
- SqFt




- List Price
- $300,000
- Status
- ACTIVE
- MLS#
- 1531732
- Price Change
- ▼ $15,000 1785183075
- Bedrooms
- 3
- Bathrooms
- 3
- Living Area
- 1,924
- Subdivision
- Thomas Cove
Property Description
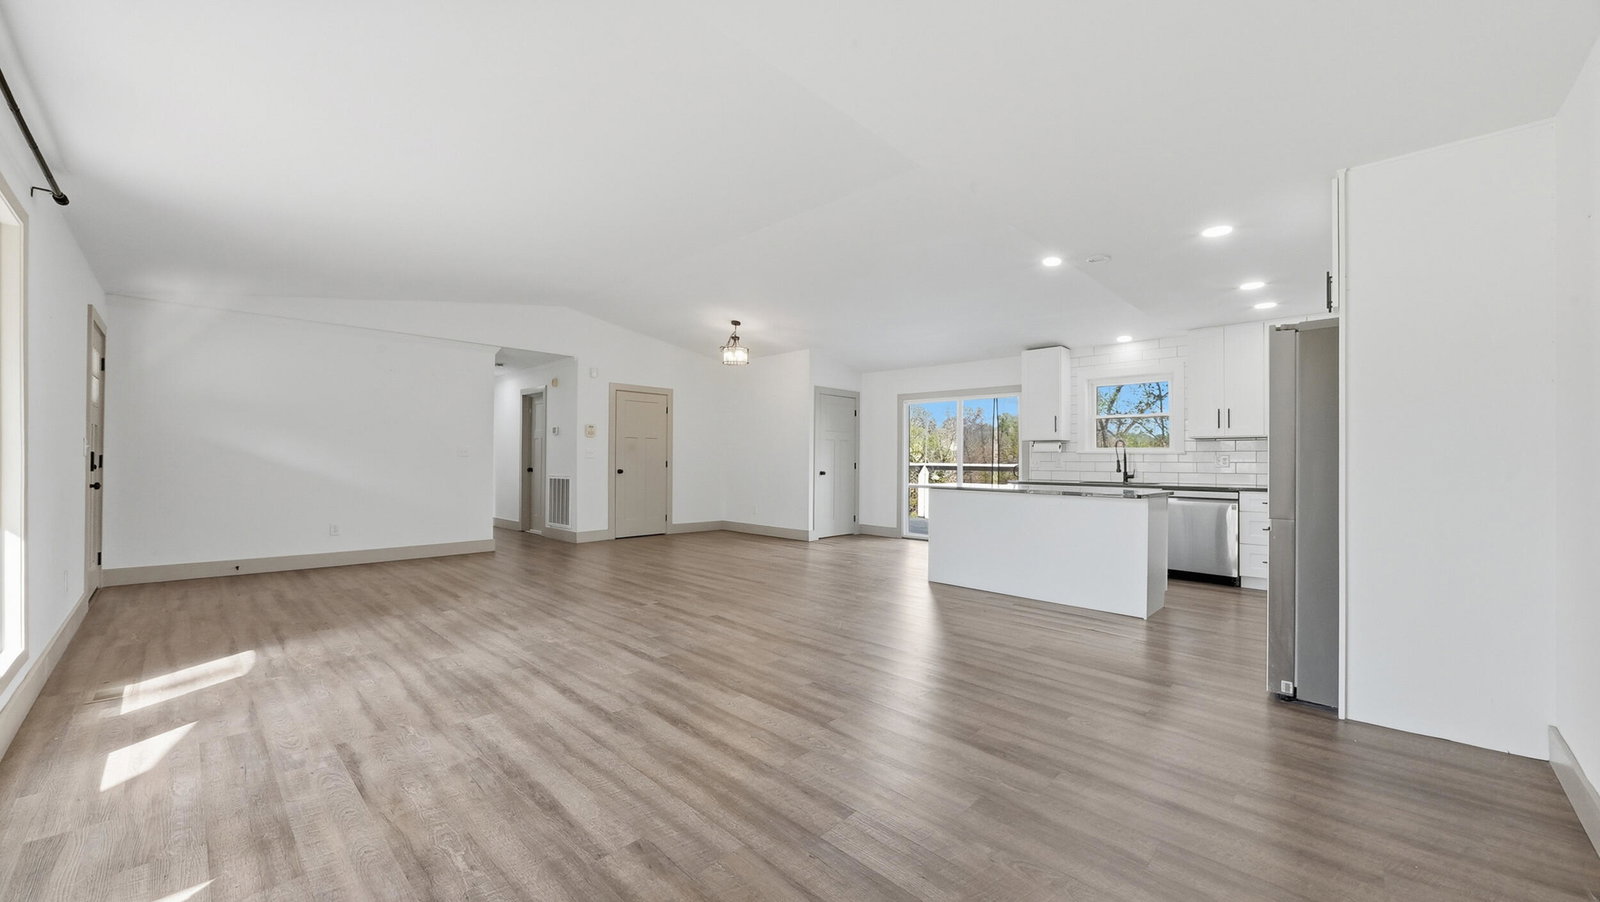
Renovated, open, and just minutes from the lake, this home checks all the boxes! Updated just three years ago, this home offers a fresh, modern feel with a layout designed for both everyday living and entertaining. The main level features a completely open floor plan filled with tons of natural light, with the kitchen at the center, complete with a large island, stainless steel appliances, and space to gather. All three bedrooms and two full baths are located on one side of the home, creating a functional and private layout. The lower level adds even more living space with a den featuring a wood burning fireplace, an additional full bath, and washer and dryer included. Whether you need a second living area, guest space, or a place to unwind, this level offers flexibility. Outside, the circular driveway provides plenty of parking, along with an oversized garage that is a dream setup for anyone who enjoys projects, complete with a dedicated workshop area. And recent updates include a new HVAC system installed in 2023 and a water heater replaced in 2025, adding peace of mind for the next owner.
/u.realgeeks.media/sherlinrealestate/Simplicity_On_Black_Logotype.jpg)
Additional Information
- Exterior Features
- Rain Gutters
- Interior Features
- Ceiling Fan(s), Granite Counters, Kitchen Island, Open Floorplan, Recessed Lighting, Vaulted Ceiling(s), Tub/shower Combo, En Suite
- Roof
- Metal
- Floors
- Tile, Engineered Hardwood
- Heating
- Central
- Cooling
- Central Air, Electric
- Sewer
- Septic Tank
- Water
- Public
- Elementary School
- Harrison Elementary
- Middle School
- Brown Middle
- High School
- Central High School
Mortgage Calculator
Listing courtesy of EXP Realty LLC.