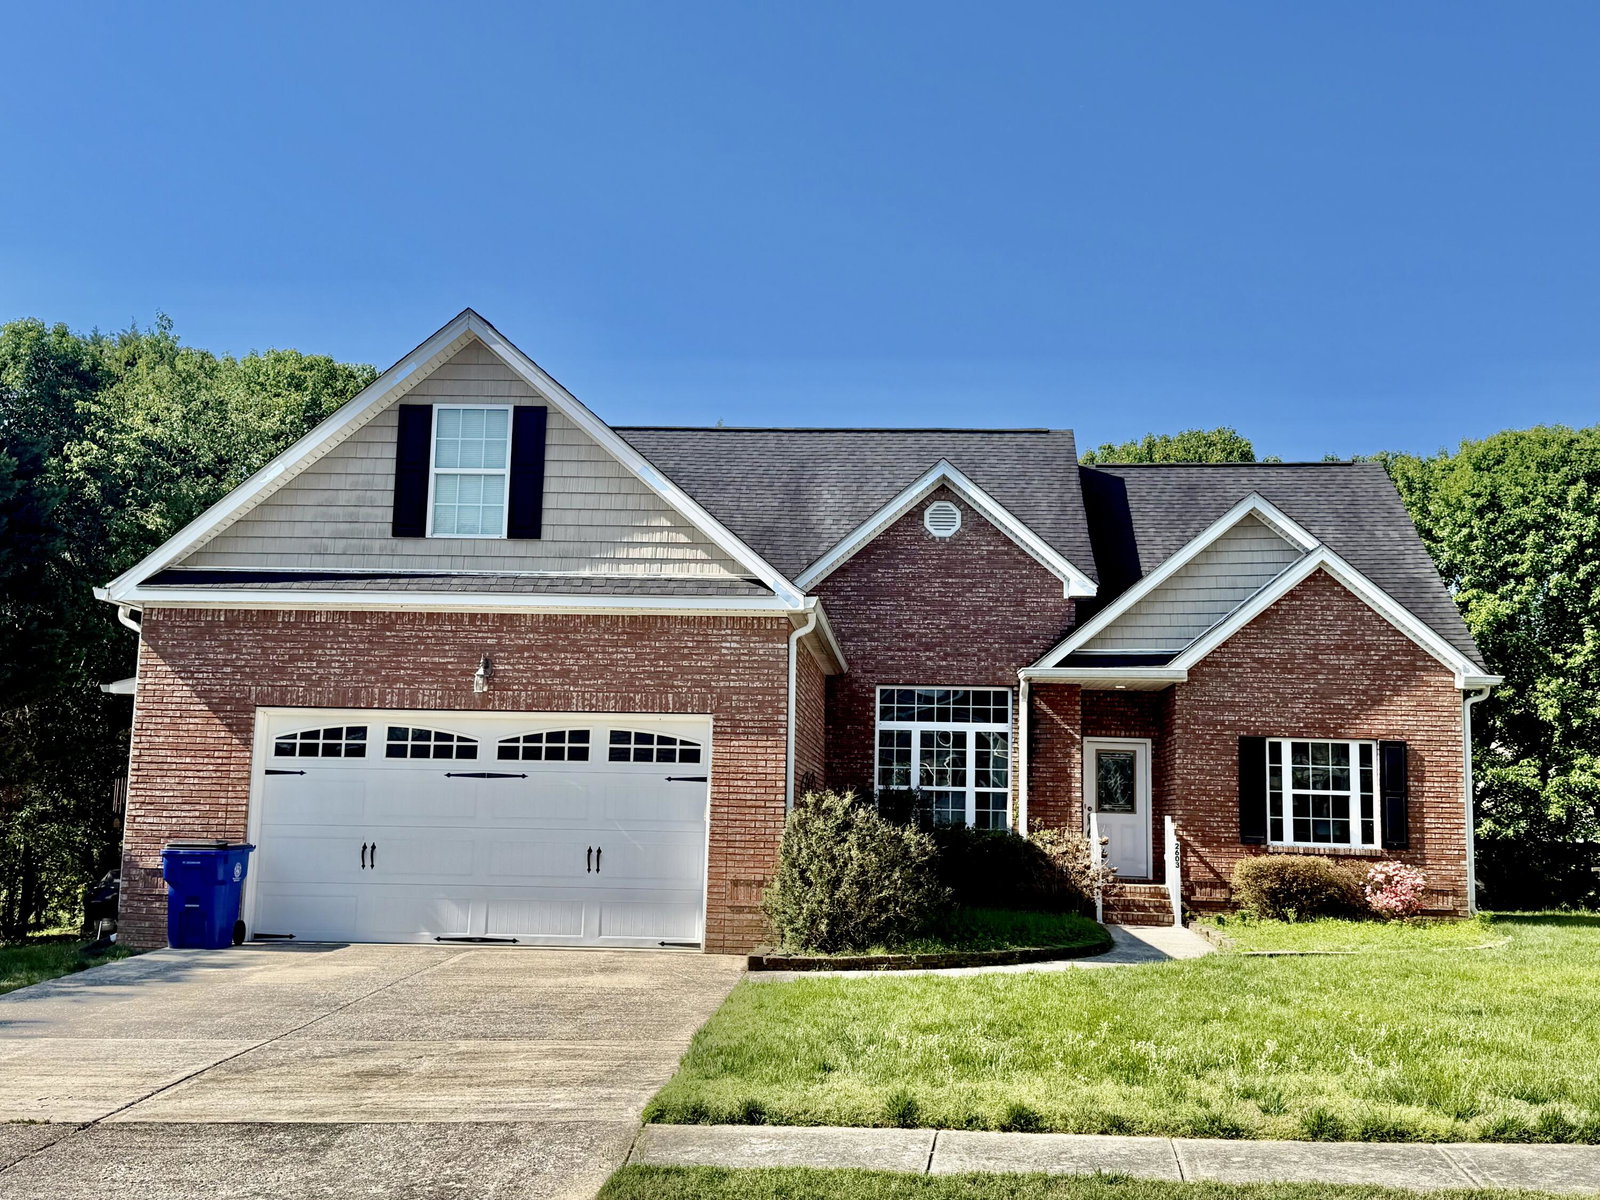
2603 Sweet Bay Circle NW, Cleveland, TN 37312
- $415,000
- 4
- BD
- 3
- BA
- 2,302
- SqFt




- List Price
- $415,000
- Status
- ACTIVE
- MLS#
- 1532026
- Price Change
- ▼ $10,000 1784663872
- Bedrooms
- 4
- Bathrooms
- 3
- Living Area
- 2,302
- Subdivision
- The Magnolias
Property Description
PRICE REDUCTION!! You'll be impressed from the moment you step into this beautifully maintained 2-story home, (With primary bedroom on first level ) conveniently located just minutes from I-75 in the desirable Magnolias subdivision. Offering 2,302 square feet, this spacious home features 4 bedrooms and 3 full baths, Plus a bonus room! Designed with both comfort and functionality in mind. Enjoy the charm of hardwood floors, ceramic tile, detailed moldings, and a vaulted great room with a cozy gas fireplace--perfect for gathering and relaxing. The main level boasts a well-thought-out split-bedroom floor plan with 3 bedrooms and 2 full baths, along with a welcoming great room, formal dining room, breakfast area, and a kitchen with beautiful exotic Granite, Reverse Osmosis, & the appliances All remain. From the breakfast nook step out to your private screen room to enjoy as you like! A convenient laundry room completes the main level. Upstairs, you'll find a private bedroom, full bath, walk out attic storage space, and a finished bonus room equipped with your own Pool Table, offering flexible space for guests, a home office, or entertainment. This home also thoughtfully accommodates accessibility needs with wheelchair-friendly features, including a roll-in shower, wide doorways, ample maneuvering space, and a ramp in the garage. A perfect blend of style, space, and accessibility--this home truly has it all. Schedule your private tour today!
/u.realgeeks.media/sherlinrealestate/Simplicity_On_Black_Logotype.jpg)
Additional Information
- Exterior Features
- Lighting
- Interior Features
- Breakfast Bar, Cathedral Ceiling(s), Ceiling Fan(s), Chandelier, Granite Counters, Pantry, Primary Downstairs, Soaking Tub, Walk-In Closet(s), Separate Shower, Tub/shower Combo, Breakfast Nook, Breakfast Room, Separate Dining Room, Split Bedrooms
- Roof
- Shingle
- Floors
- Tile, Wood
- Heating
- Central
- Cooling
- Central Air
- Sewer
- Public Sewer
- Water
- Public
- Elementary School
- Ross-Yates Elementary
- Middle School
- Cleveland Middle
- High School
- Cleveland High
Mortgage Calculator
Listing courtesy of Local Roots Realty.