4314 Brush Creek Court, Apison, TN 37302
- $559,900
- 5
- BD
- 3
- BA
- 2,858
- SqFt




- List Price
- $559,900
- Status
- ACTIVE
- MLS#
- 1532723
- Price Change
- ▼ $15,000 1784094064
- Bedrooms
- 5
- Bathrooms
- 3
- Living Area
- 2,858
- Subdivision
- Brentwood Cove
Property Description
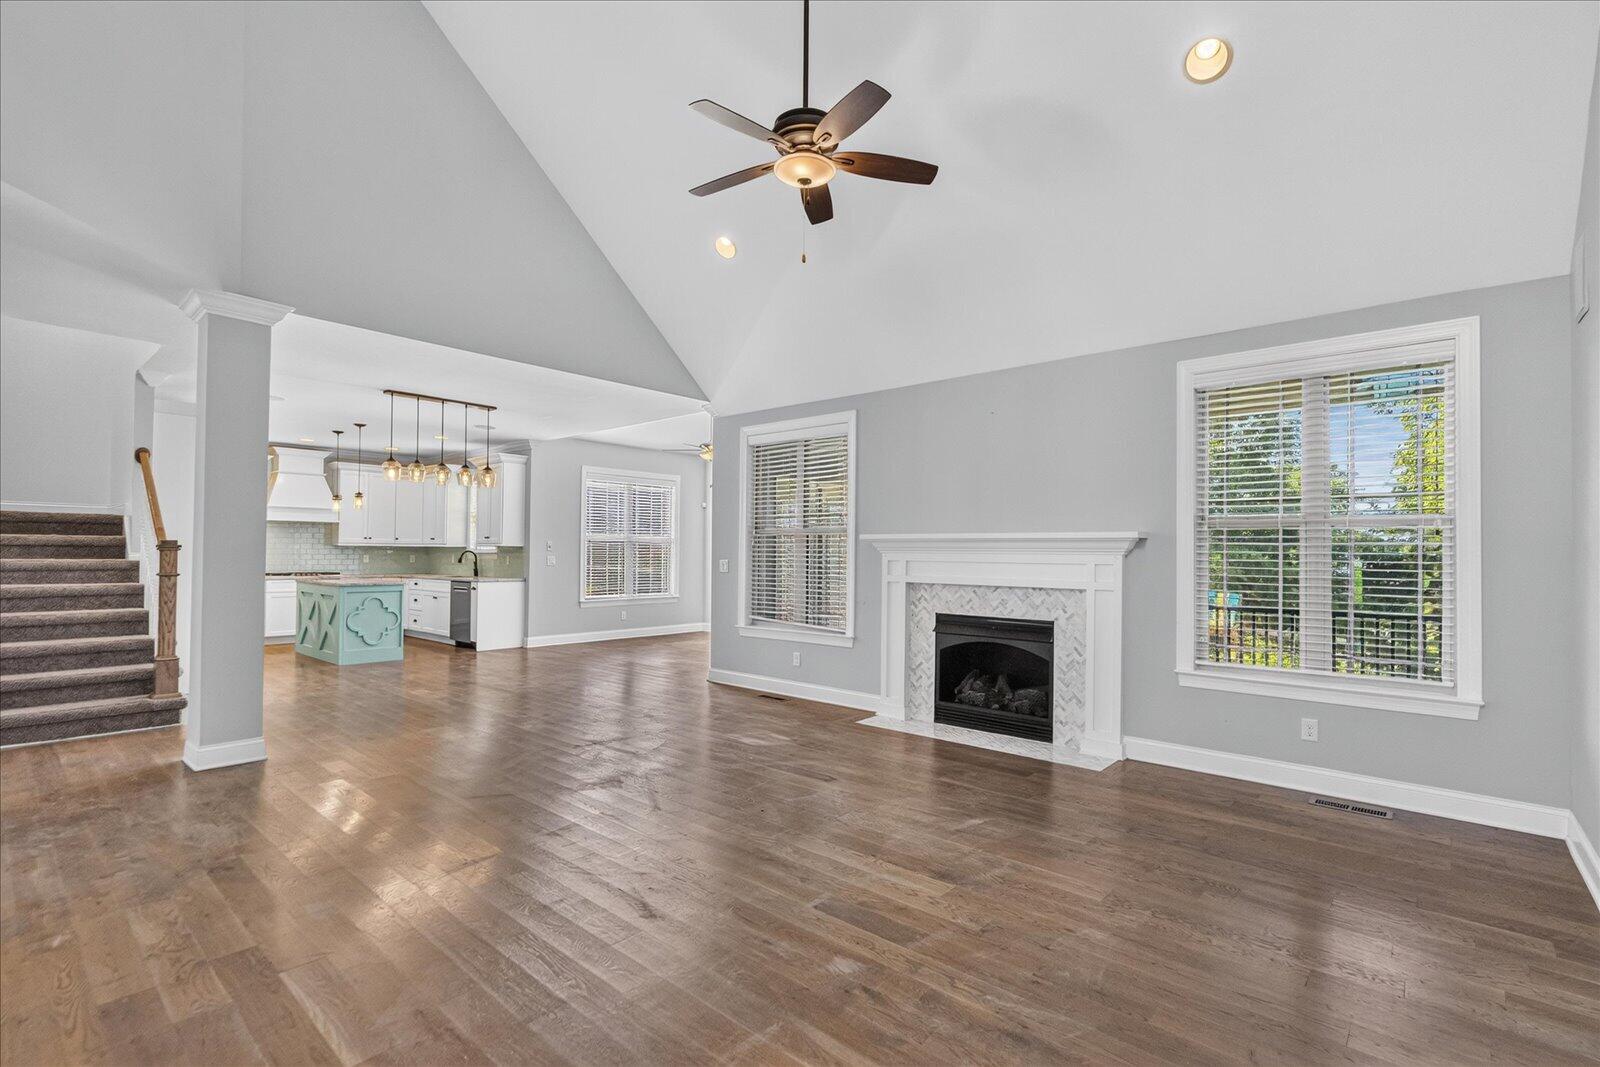
Seller is willing to contribute to buyer's closing costs or rate buy down with an acceptable offer. Welcome to 4314 Brush Creek Court, where comfort, space, and timeless design come together in the heart of Apison. Nestled within the desirable Bentwood Cove community, this beautifully maintained home offers an exceptional open floor plan designed to accommodate both everyday living and effortless entertaining. Step inside to discover spacious living areas and high ceilings filled with natural light and a layout that flows seamlessly from room to room. The inviting great room serves as the centerpiece of the home, opening to a well-appointed kitchen featuring ample cabinetry, kitchen island, granite countertops, stainless steel appliances, generous workspace, and 3 dining areas perfect for gatherings. The oversized primary suite on main provides a private retreat with plenty of room to relax, complete with a spacious en-suite bath and walk-in closet. Additional bedrooms offer flexibility for guests, a home office, playroom, or multi-generational living, while thoughtfully designed living spaces ensure everyone has room to spread out. The primary suite, additional bedroom downstairs, laundry room, staircase and landing, and bedrooms upstairs have recently been painted. Outside, enjoy a peaceful setting with space to unwind, entertain, or simply enjoy the beauty of the surrounding neighborhood. Whether hosting weekend cookouts, enjoying morning coffee, or spending evenings outdoors, this property offers the ideal backdrop for creating lasting memories. Seller recently installed a new patio in backyard. Conveniently located just minutes from Apison, Hamilton Place, and Ooltewah shopping, dining, and highly regarded schools, with easy access to Chattanooga, this home combines the tranquility of suburban living with the convenience of nearby amenities. This home is easy to show. Schedule your private showing today.
/u.realgeeks.media/sherlinrealestate/Simplicity_On_Black_Logotype.jpg)
Additional Information
- Exterior Features
- Garden, Playground, Rain Gutters
- Interior Features
- Cathedral Ceiling(s), Ceiling Fan(s), Chandelier, Crown Molding, Double Vanity, Entrance Foyer, Eat-in Kitchen, Granite Counters, High Ceilings, High Speed Internet, Kitchen Island, Open Floorplan, Pantry, Primary Downstairs, Soaking Tub, Sound System, Walk-In Closet(s), Separate Shower, Tub/shower Combo, En Suite, Separate Dining Room
- Roof
- Shingle
- Floors
- Carpet, Hardwood, Tile
- Heating
- Central, Electric, Natural Gas
- Cooling
- Central Air, Electric, Multi Units
- Sewer
- Public Sewer
- Water
- Public
- Elementary School
- Apison Elementary
- Middle School
- East Hamilton
- High School
- East Hamilton
Mortgage Calculator
Listing courtesy of Real Estate Partners Chattanooga LLC.