101 Wild Ginger Trail, Chattanooga, TN 37415
- $317,000
- 2
- BD
- 2
- BA
- 1,490
- SqFt




- List Price
- $317,000
- Status
- ACTIVE
- MLS#
- 1533116
- Price Change
- ▼ $5,500 1783833299
- Bedrooms
- 2
- Bathrooms
- 2
- Living Area
- 1,490
- Subdivision
- Boulevard Trails
Property Description
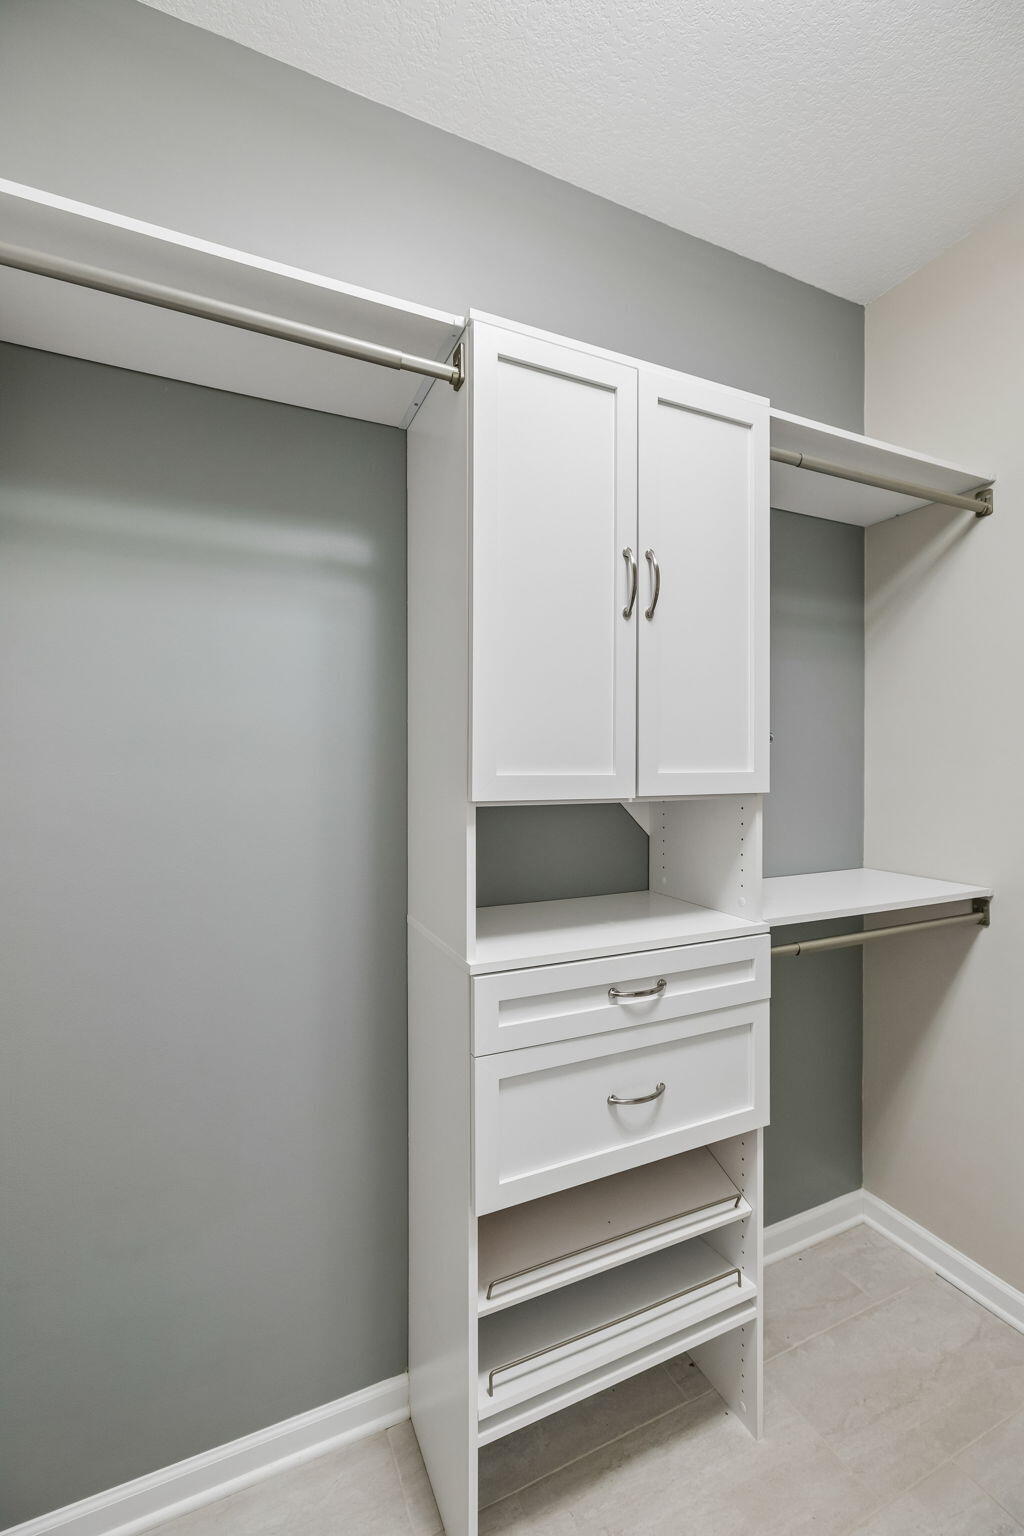
Seller is willing to consider giving buyer funds toward's buyer's closing costs and/or cosmetic changes with an acceptable offer. Charming End-Unit Townhome in Desirable Boulevard Trails Welcome to 101 Wild Ginger Trail--a wonderful opportunity in the highly sought-after Boulevard Trails community. This single-story end-unit townhome is filled with natural light, enhanced by extra windows and an open, airy layout that creates a warm and inviting feel throughout. Enjoy the perfect blend of privacy, low-maintenance living, and a peaceful, neighborly setting. Step inside to find hardwood floors that set the tone for comfort and quality. Just off the entry, a spacious secondary bedroom with carpet offers flexibility as a guest room, home office, or cozy den. A full guest bathroom with tiled flooring and a generous vanity is conveniently located nearby. As you move further into the home, rich hardwoods continue into the open-concept living space, where the layout is both functional and welcoming. The kitchen features a practical design with a pantry, nearby laundry area, and direct access to the garage, making everyday living easy and efficient. The dining area flows seamlessly into the spacious living room, where a gas fireplace with a beautiful hearth and elegant mantel creates a cozy focal point--perfect for relaxing evenings or entertaining guests. The private owner's suite offers a peaceful retreat with views of the beautifully maintained backyard. The suite is complemented by an updated en-suite bathroom, featuring a spacious vanity, walk-in shower with built-in bench, abundant storage, and a must-see walk-in closet. Step outside to the large screened-in porch, an ideal space to enjoy the outdoors in comfort while taking in the serene surroundings. Don't miss your opportunity to own this well-positioned home in one of the area's most desirable communities--schedule your private showing today.
/u.realgeeks.media/sherlinrealestate/Simplicity_On_Black_Logotype.jpg)
Additional Information
- Exterior Features
- Rain Gutters
- Interior Features
- Cathedral Ceiling(s), Crown Molding, High Ceilings, Open Floorplan, Pantry, Storage, Walk-In Closet(s), Separate Shower, En Suite
- Roof
- Asphalt, Shingle
- Floors
- Carpet, Hardwood, Tile
- Heating
- Central, Natural Gas
- Cooling
- Central Air, Electric
- Sewer
- Public Sewer
- Water
- Public
- Elementary School
- Hixson Elementary
- Middle School
- Red Bank Middle
- High School
- Red Bank High School
Mortgage Calculator
Listing courtesy of The Group Real Estate Brokerage.