2401 Igou Ferry Road, Soddy Daisy, TN 37379
- $550,000
- 3
- BD
- 3
- BA
- 3,022
- SqFt




- List Price
- $550,000
- Status
- ACTIVE
- MLS#
- 1534577
- Price Change
- ▼ $25,000 1780969636
- Bedrooms
- 3
- Bathrooms
- 3
- Half baths
- 1
- Living Area
- 3,022
Property Description
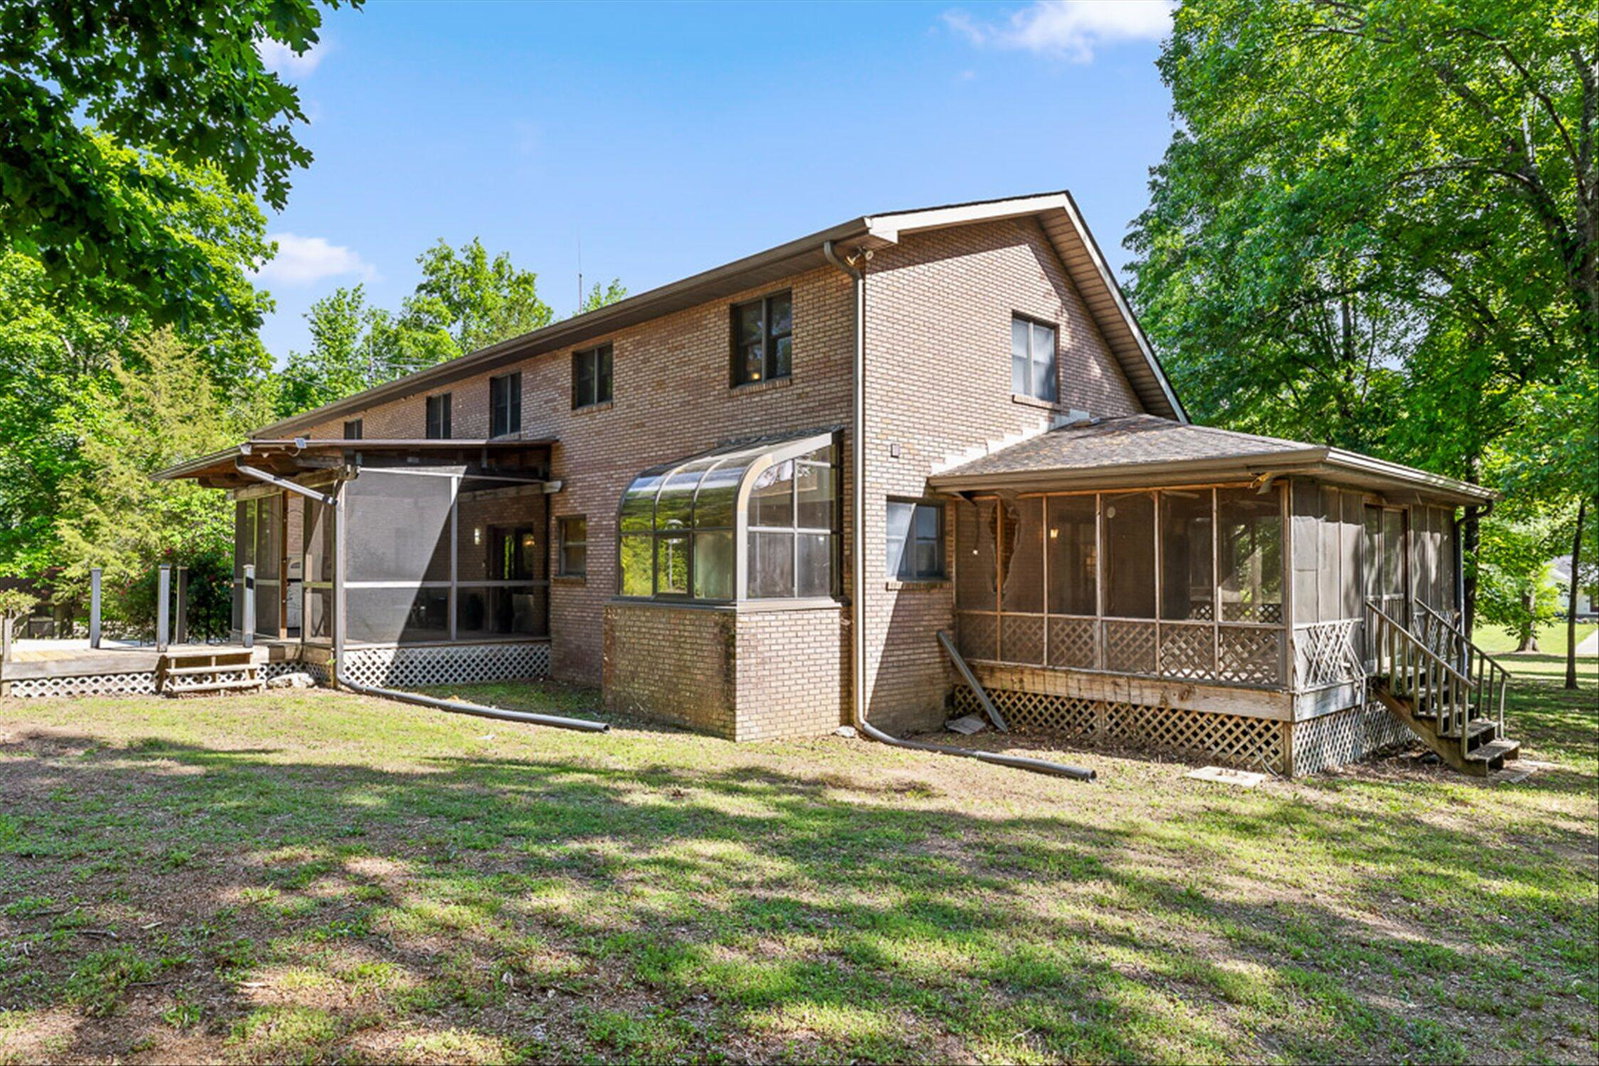
Welcome to a one-of-a-kind private estate tucked just outside the Lakesite area of Soddy Daisy, Tennessee. Situated on 4 acres and offering over 3,000 square feet, 2401 Igou Ferry Rd is full of character, craftsmanship, and spaces designed to be lived in. Enjoy added peace of mind with professionally cleaned carpets and a brand-new upstairs HVAC Trane unit set to be installed. As you step inside from one of the three covered porches, you're welcomed by vaulted ceilings, skylights, hardwood floors, and a living room centered around a beautiful brick fireplace. The dining area is framed by double doors leading to a covered porch with Trex decking overlooking the property. The kitchen features details you rarely see anymore, including built-in cutting boards, fold-out spice racks, extensive cabinetry, and a triple-basin sink. Just beyond the kitchen is the attached garage with its own bathroom, perfect for cleaning up after working outside or in the detached shop. Down the hall, you'll pass a wallpapered half bath full of personality and a laundry room complete with a working laundry chute. The main-level primary suite offers an oversized layout with space for a sitting area and direct access to a private screened porch overlooking the backyard. The primary bathroom includes double vanities, a walk-in shower, soaking tub, and large windows bringing in natural light. Upstairs, the loft overlooks the living room below and connects two large bedrooms joined by a Jack-and-Jill bathroom. At the end of the hall, the oversized bonus room offers flexibility for a media room, office, playroom, bunk room, or additional sleeping space. Outside, the detached workshop with electricity provides room for woodworking, projects, equipment storage, or hobbies. There have been decades of memories made here, and with a little vision and love, this property could become the next family heirloom for years to come.
/u.realgeeks.media/sherlinrealestate/Simplicity_On_Black_Logotype.jpg)
Additional Information
- Exterior Features
- Private Yard
- Interior Features
- Eat-in Kitchen, High Ceilings, Kitchen Island, Primary Downstairs, Soaking Tub, Storage, Vaulted Ceiling(s), Walk-In Closet(s), Double Shower, Separate Shower, Connected Shared Bathroom
- Roof
- Shingle
- Floors
- Carpet, Vinyl, Engineered Hardwood
- Heating
- Central, Natural Gas
- Cooling
- Central Air, Ceiling Fan(s), Electric
- Sewer
- Septic Tank
- Water
- Public
- Elementary School
- Allen Elementary
- Middle School
- Loftis Middle
- High School
- Soddy-Daisy High
Mortgage Calculator
Listing courtesy of Real Estate Partners Chattanooga LLC.