8908 Little Pine Lane, Ooltewah, TN 37363
- $558,900
- 4
- BD
- 3
- BA
- 2,700
- SqFt



- List Price
- $558,900
- Status
- ACTIVE
- MLS#
- 1535060
- Price Change
- ▼ $11,000 1781071035
- Bedrooms
- 4
- Bathrooms
- 3
- Living Area
- 2,700
- Subdivision
- Mckenzie Farm
Property Description
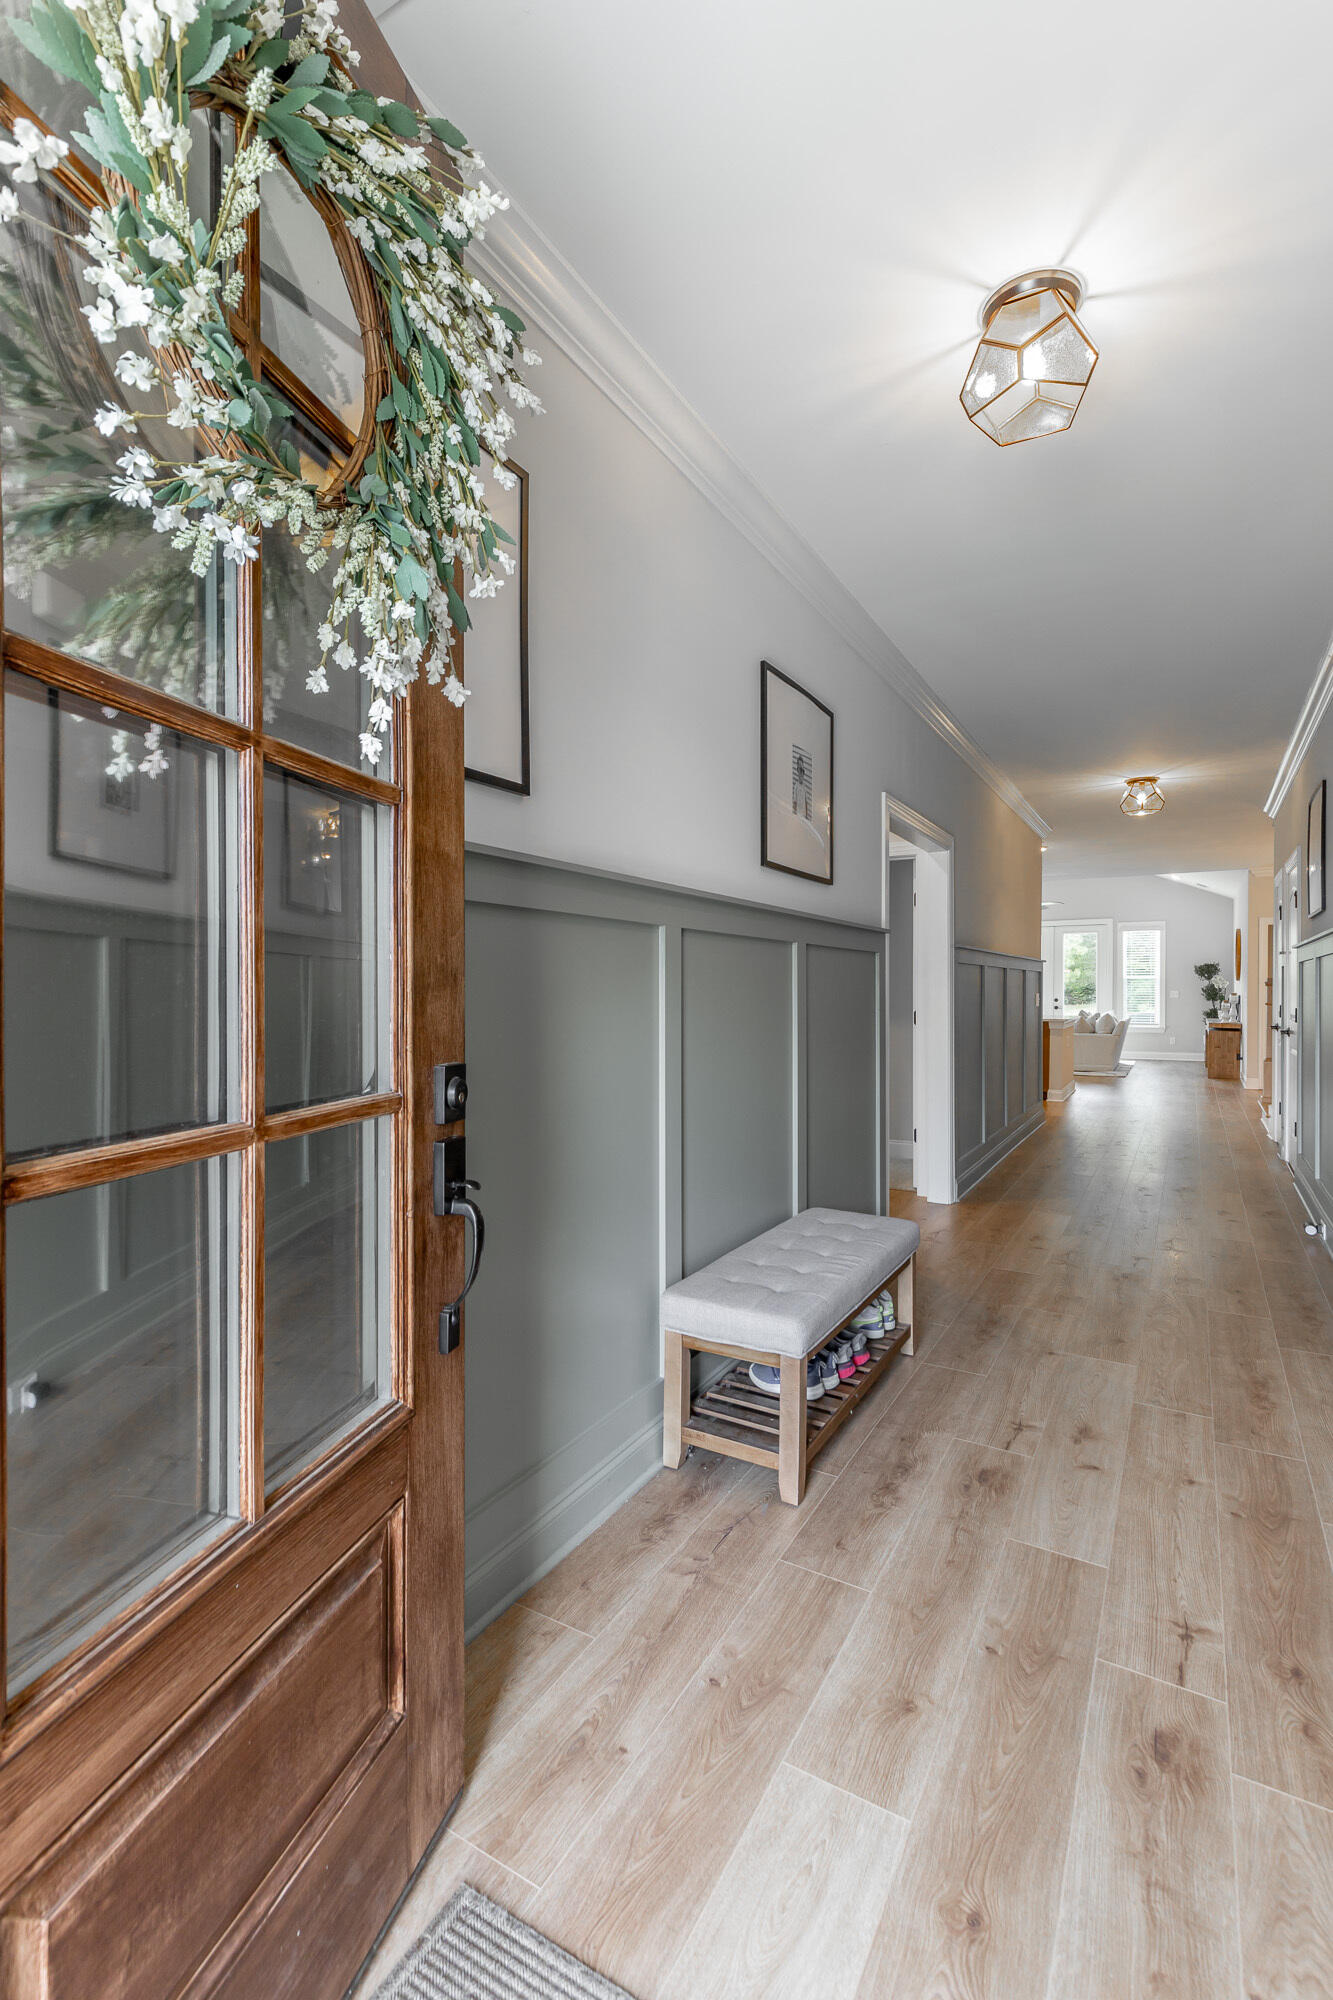
Tucked away on a quiet cul-de-sac street in the highly sought-after McKenzie Farm community, this like-new home offers the perfect blend of comfort, style, and convenience. Surrounded by established homes, wooded privacy, and beautiful mountain backdrop views; just minutes from Ooltewah Elementary, Cambridge Square, local shopping, dining, and easy access to downtown Chattanooga. Designed for a variety of lifestyles, the home features three bedrooms and two full baths on the main level, offering the ease and flexibility of mostly one-level living. The welcoming foyer showcases beautiful accent wainscoting, 9-foot ceilings, and two spacious guest bedrooms. A thoughtfully designed laundry room includes custom cabinetry, built-in storage, and designer tile finishes. The heart of the home is the open-concept living space, where a chef-inspired kitchen features a gas cooktop, wall oven, vent hood, quartz countertops, and a large island perfect for gathering and entertaining. The dining area flows seamlessly into the vaulted living room, highlighted by a wood-wrapped beam and abundant natural light. Timeless French doors open to a flat, usable backyard ideal for outdoor entertaining, play, pets, gardening, or simply enjoying the peaceful setting. The oversized primary suite offers a relaxing retreat with a tray ceiling, custom built-ins, spa-like bath with a tiled walk-in shower, and a spacious walk-in closet. Upstairs, you'll find a large bonus room, fourth bedroom, full bath, and generous walk-out attic storage. Additional highlights include a two-car garage, tankless gas water heater with recirculation loop, thoughtful finishes throughout, and a setting that's hard to find. Don't miss the opportunity to make this beautiful home your own! Owner Agent
/u.realgeeks.media/sherlinrealestate/Simplicity_On_Black_Logotype.jpg)
Additional Information
- Exterior Features
- Rain Gutters, Smart Irrigation
- Interior Features
- Beamed Ceilings, Bookcases, Cathedral Ceiling(s), Ceiling Fan(s), Crown Molding, Double Vanity, Entrance Foyer, High Ceilings, Kitchen Island, Low Flow Plumbing Fixtures, Open Floorplan, Pantry, Primary Downstairs, Recessed Lighting, Tray Ceiling(s), Vaulted Ceiling(s), Walk-In Closet(s), Tub/shower Combo, En Suite, Split Bedrooms
- Roof
- Asphalt, Shingle
- Floors
- Laminate, Tile
- Heating
- Central, Forced Air, Zoned
- Cooling
- Central Air, Electric, Zoned
- Sewer
- Public Sewer
- Water
- Public
- Elementary School
- Ooltewah Elementary
- Middle School
- Ooltewah Middle
- High School
- Ooltewah
Mortgage Calculator
Listing courtesy of GreenTech Homes LLC.