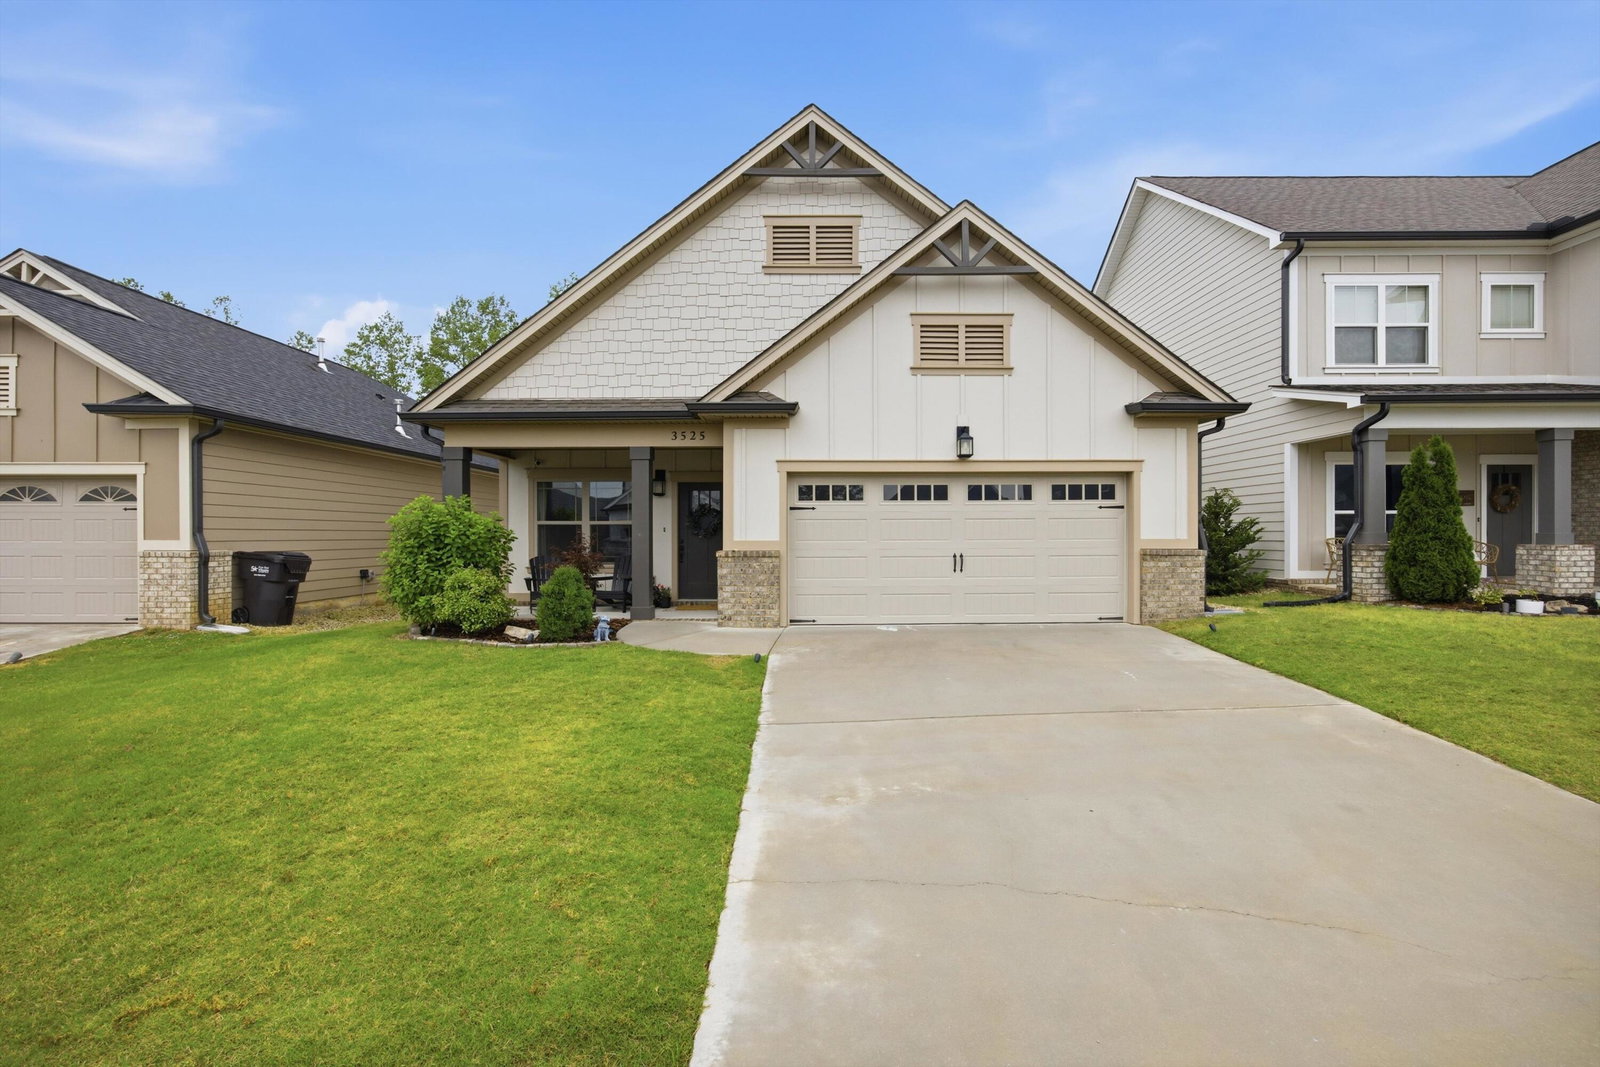
3525 Haystack Lane, Apison, TN 37302
- $520,000
- 4
- BD
- 3
- BA
- 2,532
- SqFt





- List Price
- $520,000
- Status
- CONTINGENT
- MLS#
- 1535384
- Price Change
- ▼ $15,000 1783793889
- Bedrooms
- 4
- Bathrooms
- 3
- Half baths
- 1
- Living Area
- 2,532
- Subdivision
- Magnolia Farms
Property Description
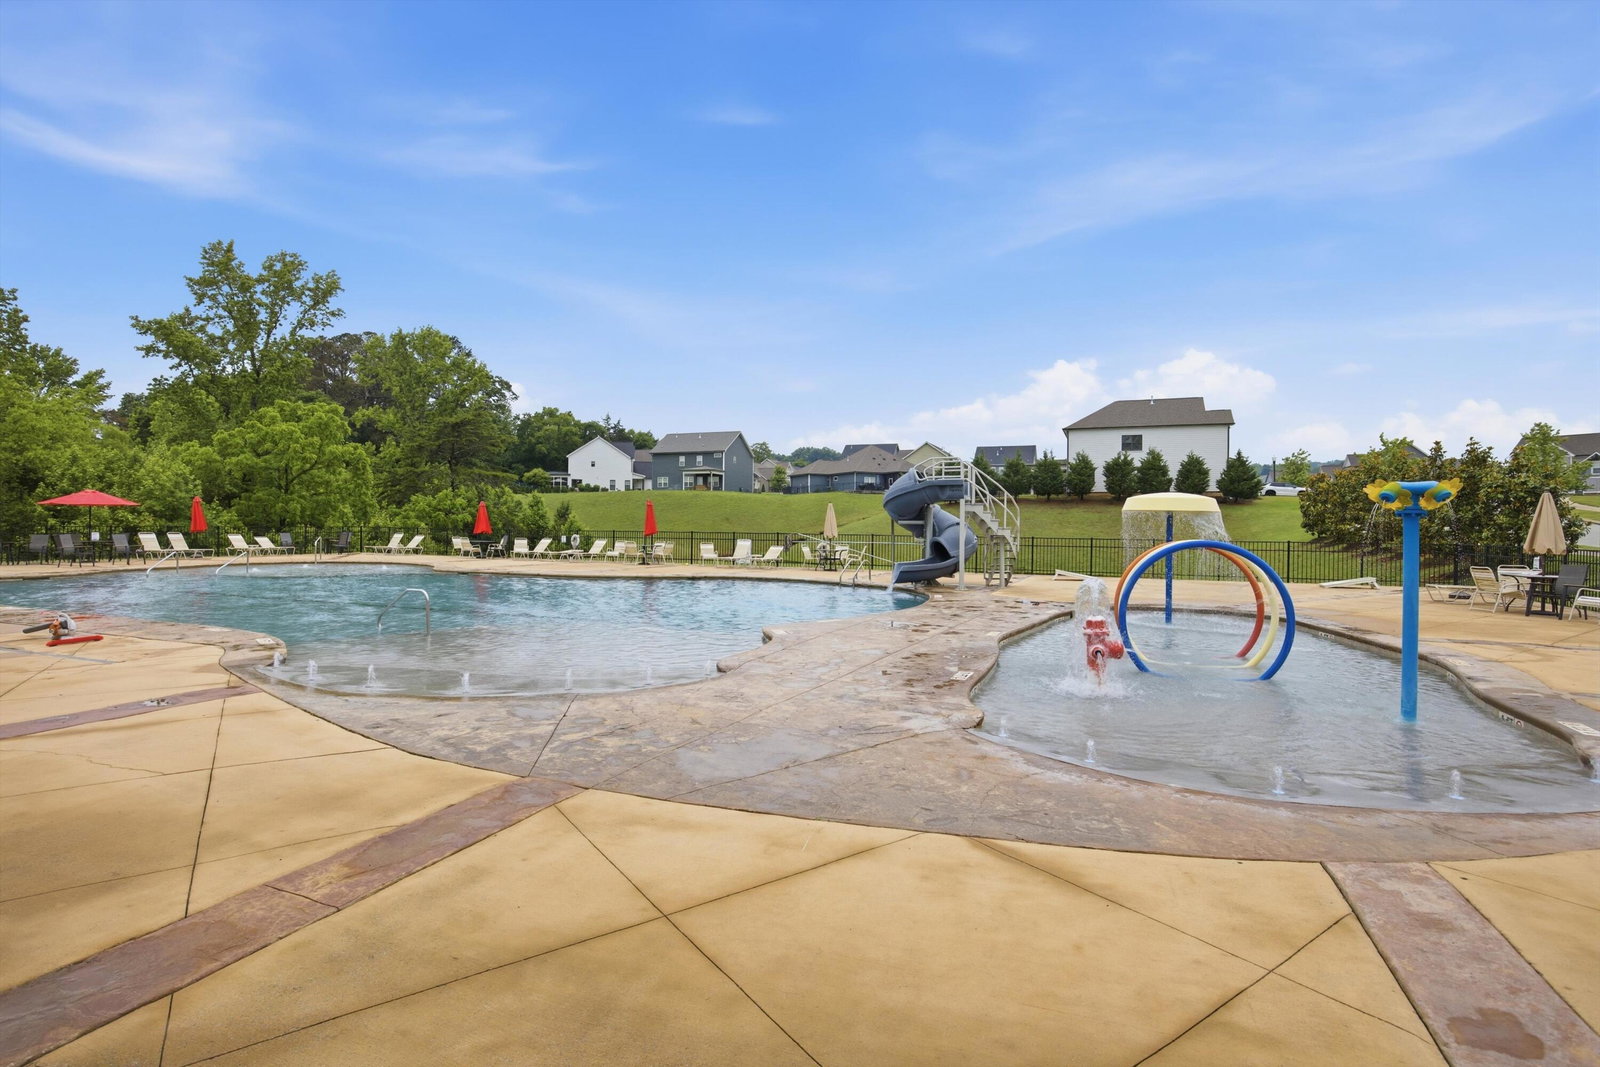
Step inside to an open-concept layout filled with natural light, soaring ceilings, and thoughtfully designed living spaces. The kitchen overlooks the main living area and is equipped with granite countertops, a large island, pantry, gas range, and ample cabinetry--perfect for entertaining or everyday living. A formal dining room and cozy gas fireplace add warmth and character throughout the home. The main-level primary suite provides a private retreat with a spa-like bath featuring double vanities, a soaking tub, and a walk-in closet. Upstairs, you'll find 3 additional bedrooms and generous walk-in attic storage. Outside, enjoy covered outdoor living, fenced backyard and low-maintenance yard in a sidewalk-lined neighborhood with community amenities including a pool, splash pad, playground, dog park and walking paths.
/u.realgeeks.media/sherlinrealestate/Simplicity_On_Black_Logotype.jpg)
Additional Information
- Exterior Features
- Rain Gutters
- Interior Features
- Double Vanity, Granite Counters, High Ceilings, Kitchen Island, Open Floorplan, Pantry, Soaking Tub, Walk-In Closet(s), En Suite, Separate Dining Room
- Roof
- Asphalt, Shingle
- Floors
- Carpet, Tile, Engineered Hardwood
- Heating
- Central, Electric
- Cooling
- Central Air, Ceiling Fan(s), Electric, Multi Units
- Sewer
- Public Sewer
- Water
- Public
- Elementary School
- Apison Elementary
- Middle School
- East Hamilton
- High School
- East Hamilton
Mortgage Calculator
Listing courtesy of Zach Taylor - Chattanooga.