1908 Windy Oaks Lane, Hixson, TN 37343
- $595,000
- 4
- BD
- 3
- BA
- 4,067
- SqFt




- List Price
- $595,000
- Status
- ACTIVE
- MLS#
- 1535539
- Price Change
- ▼ $4,999 1784698777
- Bedrooms
- 4
- Bathrooms
- 3
- Living Area
- 4,067
- Subdivision
- Marina Cove
Property Description
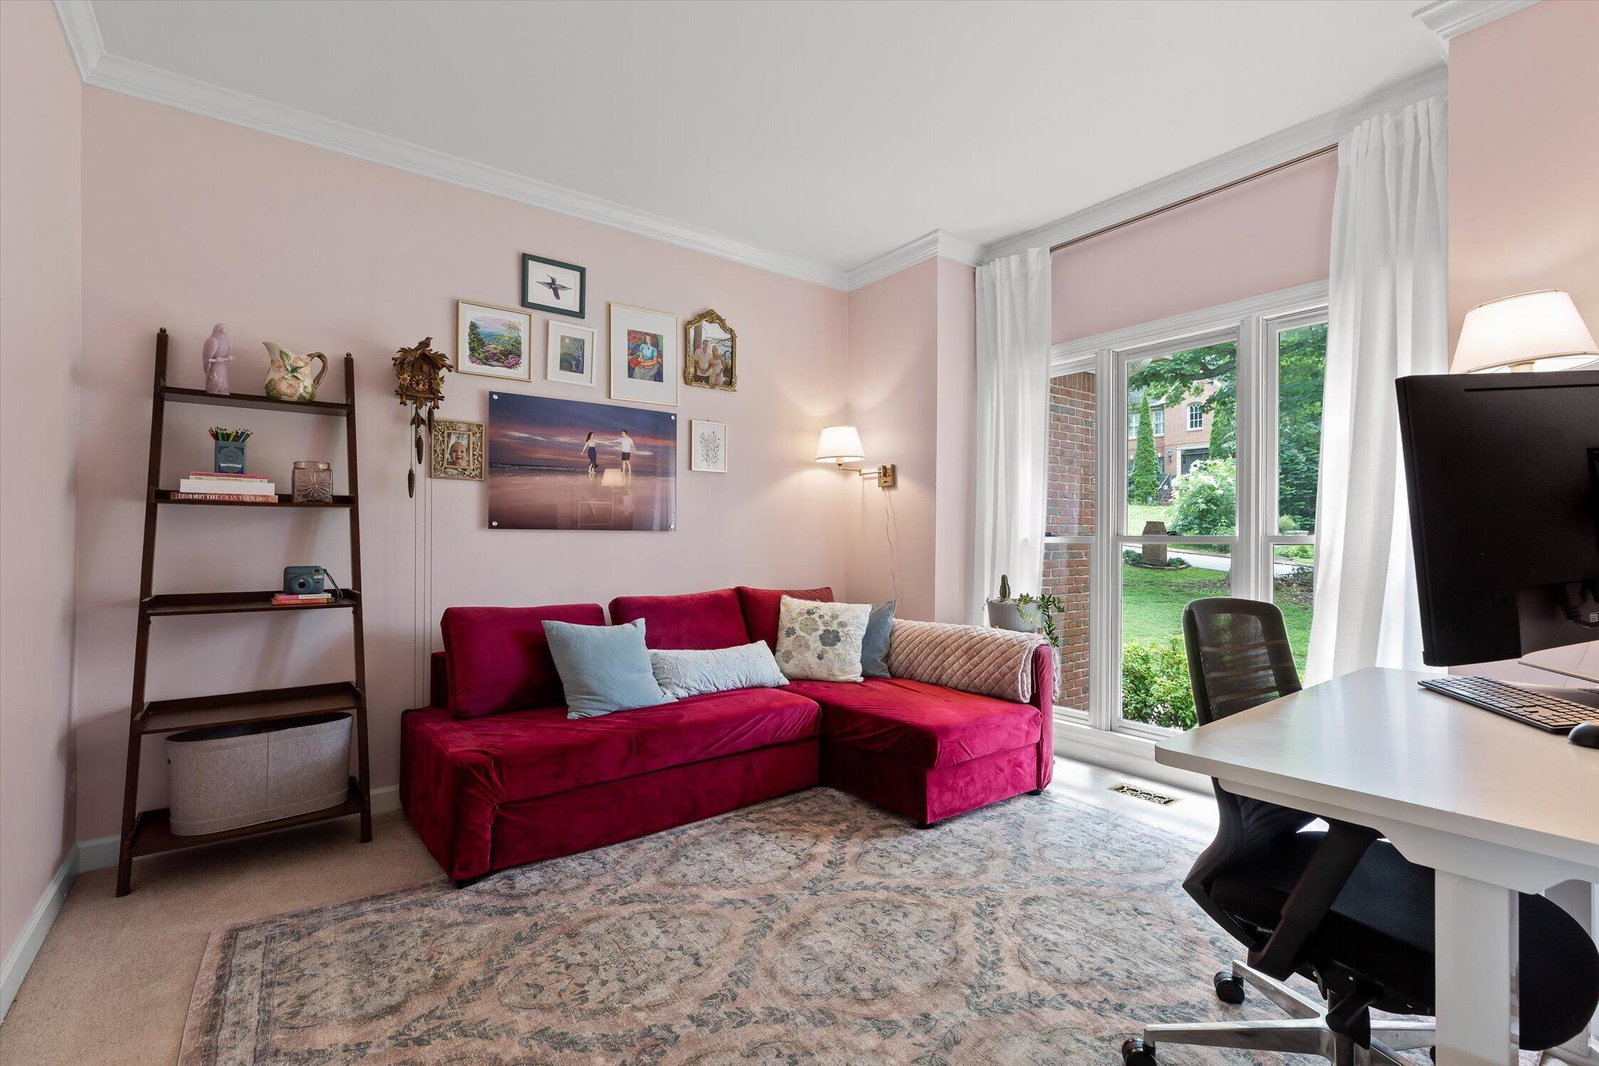
***SELLER OFFERING $10,000 IN CONCESSIONS WITH ACCEPTABLE OFFER. LENDER INCENTIVE: The buyer will receive a lender credit equal to 1% of the final loan amount, which may be applied toward eligible closing costs, prepaid expenses, and/or interest rate buy down costs, subject to loan program guidelines.***Welcome to 1908 Windy Oaks Lane, a 4-bedroom, 3-bath, full finished basement, retreat tucked at the end of a quiet cul-de-sac in Marina Cove, just minutes from Chickamauga Lake, the Northgate Mall area, and all the conveniences of Hixson. Enter the light-filled two-story foyer and discover a formal dining room and formal living room--currently a home office--alongside a convenient full bath on the main level. The refreshed kitchen now features double ovens, a new sink, a new stove, quartzite countertops, a tiled backsplash, an island, and a navy-accented butler's pantry. The main-level laundry room will wow you with a wall of built-in cabinetry. Just beyond, the spacious den offers high ceilings, a gas-log fireplace, and a back staircase. From the sunroom, enjoy the outdoor connection--step onto the open deck or relax below on the covered patio. Upstairs, find three spacious bedrooms, a Jack-and-Jill full bath, plus a large bonus room serving as a fourth bedroom. The primary ensuite upstairs offers double vanities, a jetted tub, and a separate shower. In 2024, a new architectural 30-year roof was installed, and in 2025, two new Trane HVAC systems were added. With front and back staircases, a finished basement rec room, a 2-car, main level, side entry garage, and abundant storage, this home offers space and charm at every turn--all on a private, landscaped lot with Chickamauga Lake just minutes away for the boat lover!
/u.realgeeks.media/sherlinrealestate/Simplicity_On_Black_Logotype.jpg)
Additional Information
- Exterior Features
- Private Yard
- Interior Features
- Cathedral Ceiling(s), Pantry, Walk-In Closet(s), Separate Shower, Tub/shower Combo, Breakfast Nook, Separate Dining Room, Whirlpool Tub
- Roof
- Asphalt, Shingle
- Floors
- Carpet, Hardwood, Tile
- Heating
- Central, Natural Gas
- Cooling
- Central Air, Electric, Multi Units
- Sewer
- Public Sewer
- Water
- Public
- Elementary School
- Big Ridge Elementary
- Middle School
- Hixson Middle
- High School
- Hixson High
Mortgage Calculator
Listing courtesy of Keller Williams Realty.