1113 Baggett Road, Ringgold, GA 30736
- $369,900
- 4
- BD
- 2
- BA
- 1,845
- SqFt




- List Price
- $369,900
- Status
- ACTIVE
- MLS#
- 1535709
- Price Change
- ▼ $10,000 1782941068
- Bedrooms
- 4
- Bathrooms
- 2
- Living Area
- 1,845
Property Description
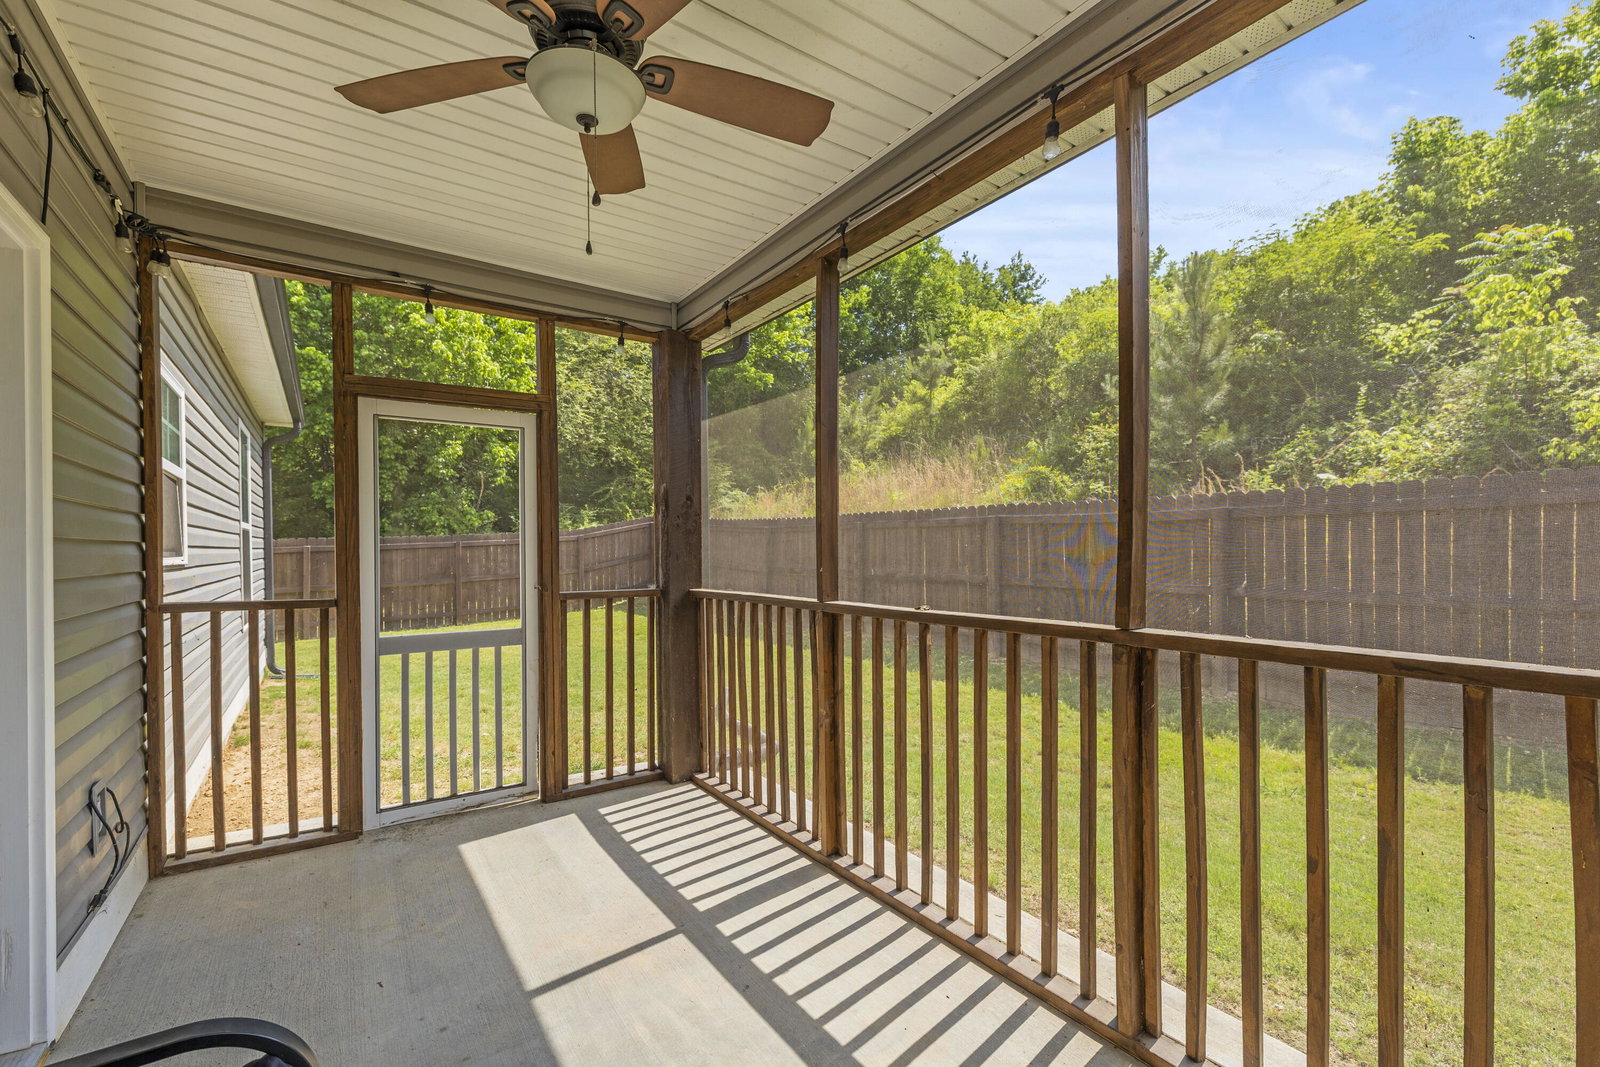
Welcome to 1113 Baggett Road in Ringgold. Built in 2019, this 4 bedroom, 2 bath home offers 1,845 square feet with an open floor plan, high ceilings, engineered wood flooring, and a practical main-level layout. The living, dining, and kitchen areas connect easily, giving the home a comfortable flow for everyday life and entertaining. The primary suite and two additional bedrooms are located on the main floor, while the large bonus room upstairs provides flexible space for a fourth bedroom, office, media room, playroom, or guest area. The screened-in patio adds valuable outdoor living space for morning coffee, quiet evenings, or hosting without dealing with the elements. Zoned for Boynton Elementary, Heritage Middle, and Heritage High School, and convenient to Ringgold, Fort Oglethorpe, and Chattanooga, this home gives you newer construction, a smart layout, and North Georgia convenience in one package. *The following pictures in this listing have been virtually staged with AI: 2, 19, 21, 30, 31*
/u.realgeeks.media/sherlinrealestate/Simplicity_On_Black_Logotype.jpg)
Additional Information
- Exterior Features
- Private Yard, Rain Gutters
- Interior Features
- Double Vanity, Granite Counters, High Ceilings, Kitchen Island, Open Floorplan, Primary Downstairs, Recessed Lighting, Storage, Walk-In Closet(s), Tub/shower Combo, En Suite
- Roof
- Shingle
- Floors
- Carpet, Tile, Engineered Hardwood
- Heating
- Central, Electric
- Cooling
- Central Air, Electric, Multi Units
- Sewer
- Public Sewer
- Water
- Public
- Elementary School
- Boynton Elementary
- Middle School
- Heritage Middle
- High School
- Heritage High School
Mortgage Calculator
Listing courtesy of Keller Williams Realty.