114 S St Marks Avenue, Chattanooga, TN 37411
- $399,000
- 3
- BD
- 3
- BA
- 1,742
- SqFt




- List Price
- $399,000
- Status
- ACTIVE
- MLS#
- 1536075
- Price Change
- ▼ $8,500 1781720170
- Bedrooms
- 3
- Bathrooms
- 3
- Half baths
- 1
- Living Area
- 1,742
- Subdivision
- Hamilton Place
Property Description
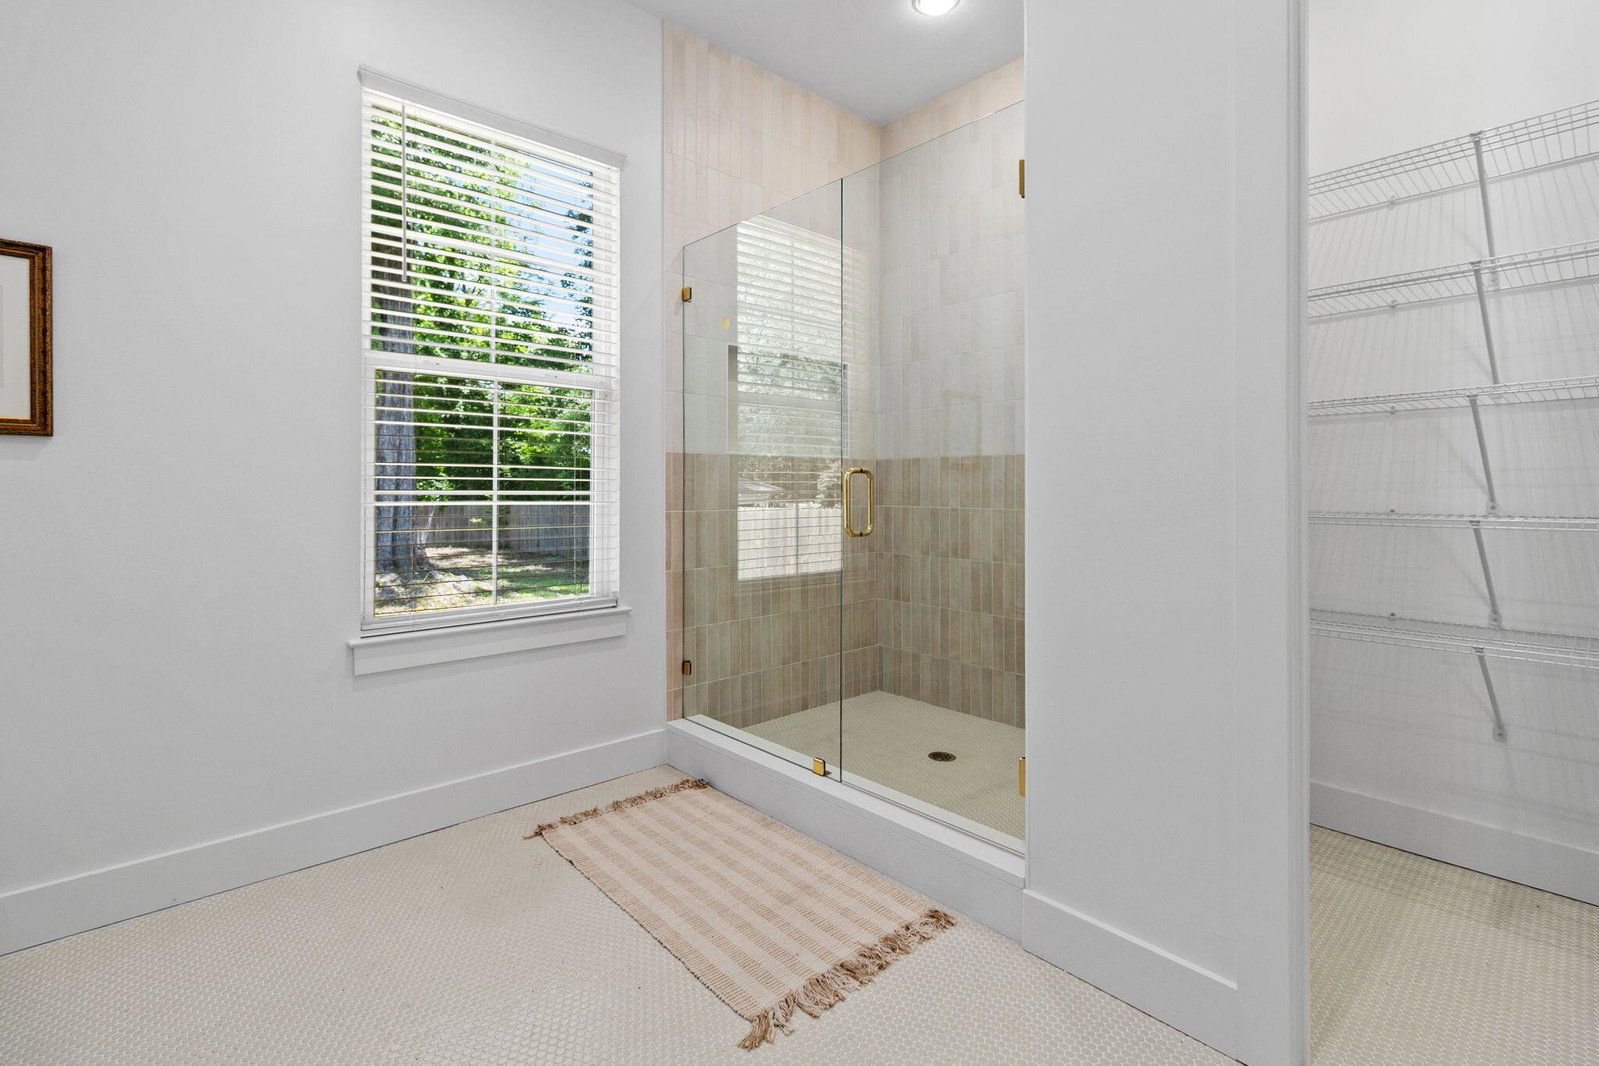
Nestled in the heart of South Brainerd, the contemporary cottage at 114 S. St. Marks Avenue welcomes you with immediate curb appeal. From the deep, gracious front porch through the commanding 8-foot double doors, it's clear this home is truly special. Inside, the main level features beautiful white oak hardwood floors, 10-foot ceilings, and 8-foot interior doors. Expansive windows flood the space with natural light, highlighting a seamless, open flow and high-end designer fixtures throughout. The gourmet kitchen and dining area boast a massive island with quartz countertops and a striking, handcrafted Roman clay range hood. Just off the kitchen, elegant French doors open to a spacious back deck--perfect for entertaining. The deck overlooks a privacy-fenced backyard, where mature trees offer beautiful, dappled shade throughout the day. Designed for effortless living, a main-level laundry room--equipped with a washer and dryer that remain with the home--conveniently connects the breakfast area to the primary suite. The primary retreat is a haven of luxury, featuring a massive walk-in closet and a spa-like bathroom with a double vanity and a handsome, floor-to-ceiling tiled shower. Up the hardwood staircase, you'll find two generously sized guest bedrooms connected by a classic Jack and Jill bathroom. Storage is effortless here, with ample closet space supplemented by an easily accessible walk-out attic. Perfectly positioned just minutes from the interstate, this location puts both downtown Chattanooga and Hamilton Place less than 10 minutes away. Combining unique sophistication with everyday convenience, this elegant home is situated in a vibrant neighborhood and stands ready for its next owners.
/u.realgeeks.media/sherlinrealestate/Simplicity_On_Black_Logotype.jpg)
Additional Information
- Exterior Features
- Private Yard
- Interior Features
- Breakfast Bar, Built-in Features, Double Vanity, Entrance Foyer, High Ceilings, Kitchen Island, Open Floorplan, Pantry, Primary Downstairs, Storage, Stone Counters, Walk-In Closet(s), Double Shower, Tub/shower Combo, En Suite, Breakfast Nook, Separate Dining Room, Connected Shared Bathroom
- Roof
- Shingle
- Floors
- Carpet, Tile, Engineered Hardwood
- Heating
- Central, Electric
- Cooling
- Central Air, Electric
- Sewer
- Public Sewer
- Water
- Public
- Elementary School
- Spring Creek Elementary
- Middle School
- Dalewood Middle
- High School
- Brainerd High
Mortgage Calculator
Listing courtesy of Keller Williams Realty.