7064 Brady Drive, Harrison, TN 37341
- $450,000
- 3
- BD
- 2
- BA
- 2,697
- SqFt




- List Price
- $450,000
- Status
- ACTIVE
- MLS#
- 1536360
- Style
- Split Level
- Bedrooms
- 3
- Bathrooms
- 2
- Living Area
- 2,697
Property Description
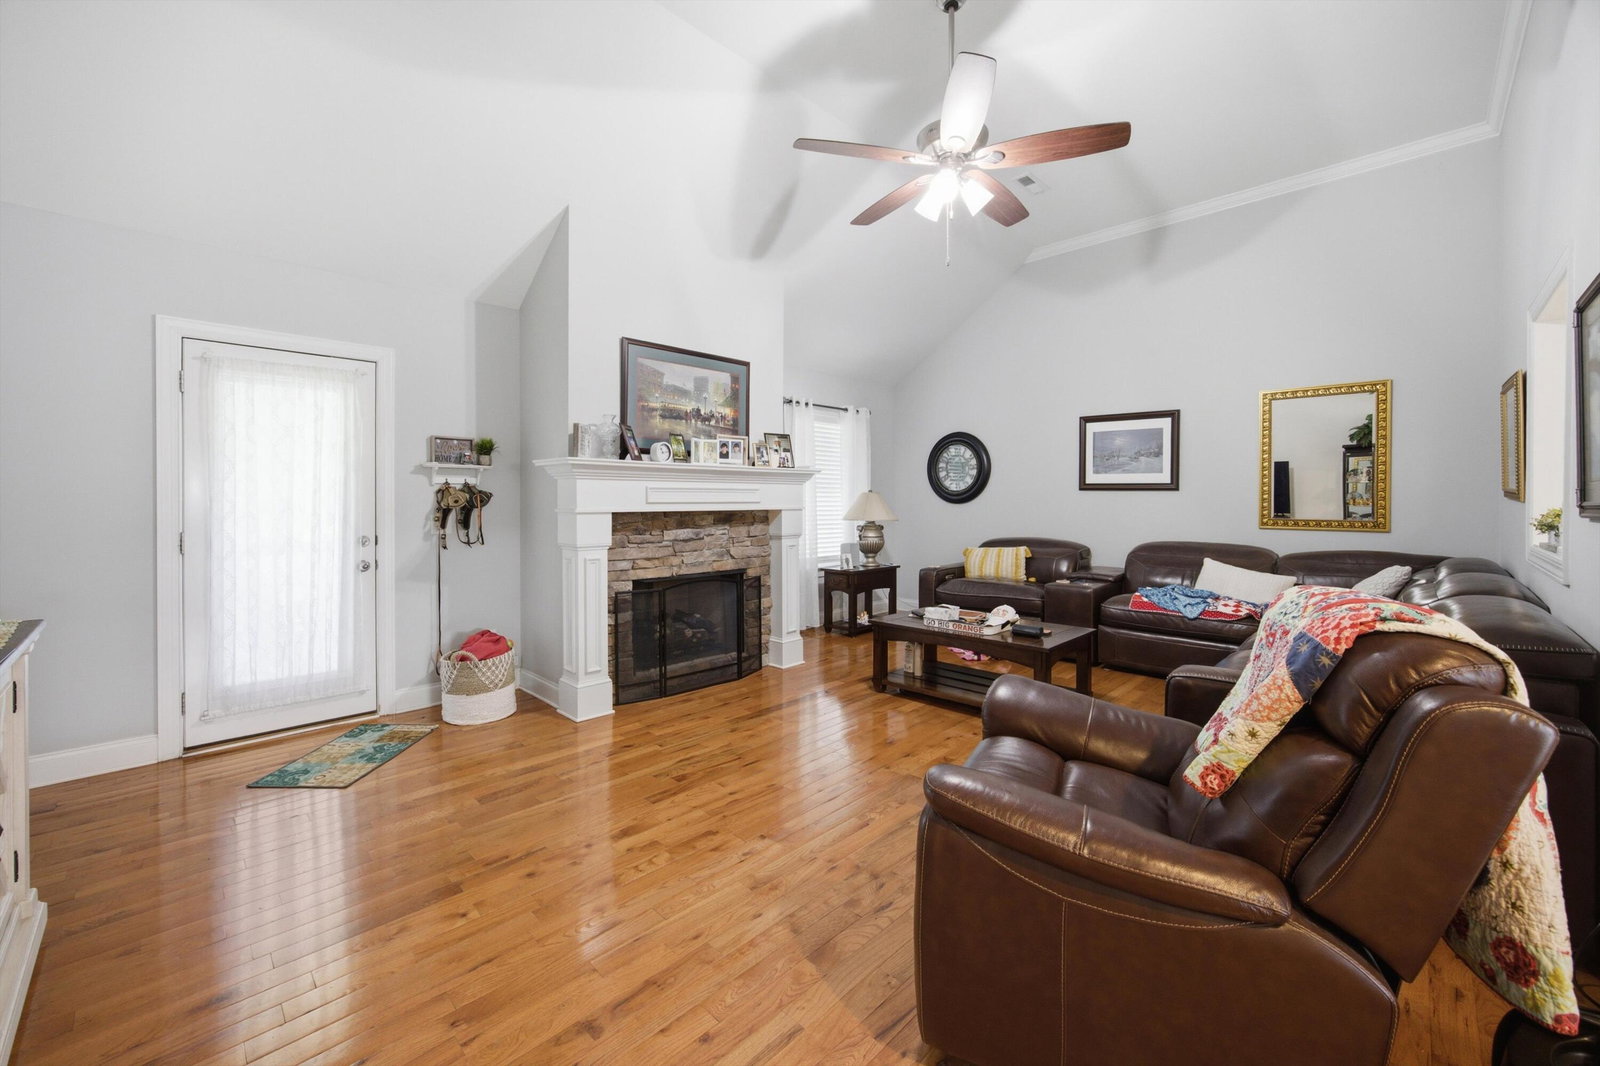
Don't miss this incredible opportunity to own a beautiful home in one of the area's most pristine and desirable neighborhoods. Offering mountain views from the front porch, a huge backyard, and a spacious layout, this home delivers exceptional value and is priced aggressively for a quick sale. Inside, you'll find hardwood floors throughout the main living areas, soaring ceilings, and an abundance of natural light. The oversized kitchen is the heart of the home, featuring granite countertops, ample cabinet space, and plenty of room for gathering with family and friends. The primary suite provides a private retreat with a walk-in shower and separate tub, while two additional bedrooms offer comfortable space for family or guests. The spacious finished basement adds incredible flexibility and is already pre-plumbed for a future bathroom, making it easy to expand the home's functionality and value. Whether you need a media room, playroom, home gym, office, or additional living space, the possibilities are endless. Step outside to the huge covered back deck overlooking the expansive, mostly level backyard (already partially fenced for your furry friends) perfect for entertaining, relaxing, or simply enjoying the peaceful setting. This home truly checks all the boxes.
/u.realgeeks.media/sherlinrealestate/Simplicity_On_Black_Logotype.jpg)
Additional Information
- Exterior Features
- Private Yard, Rain Gutters
- Interior Features
- Ceiling Fan(s), Double Vanity, Entrance Foyer, Eat-in Kitchen, Granite Counters, High Ceilings, His and Hers Closets, Kitchen Island, Open Floorplan, Primary Downstairs, Walk-In Closet(s), Separate Shower, En Suite, Breakfast Nook, Breakfast Room, Separate Dining Room, Split Bedrooms
- Roof
- Shingle
- Floors
- Carpet, Luxury Vinyl, Tile, Engineered Hardwood
- Heating
- Central, Electric
- Cooling
- Central Air, Ceiling Fan(s), Electric
- Sewer
- Septic Tank
- Water
- Public
- Elementary School
- Snow Hill Elementary
- Middle School
- Hunter Middle
- High School
- Ooltewah
Mortgage Calculator
Listing courtesy of EXP Realty, LLC.