4217 Cripple Bush Court, Apison, TN 37302
- $750,000
- 4
- BD
- 4
- BA
- 3,061
- SqFt




- List Price
- $750,000
- Status
- ACTIVE
- MLS#
- 1536592
- Bedrooms
- 4
- Bathrooms
- 4
- Half baths
- 1
- Living Area
- 3,061
- Subdivision
- Bentwood Cove
Property Description
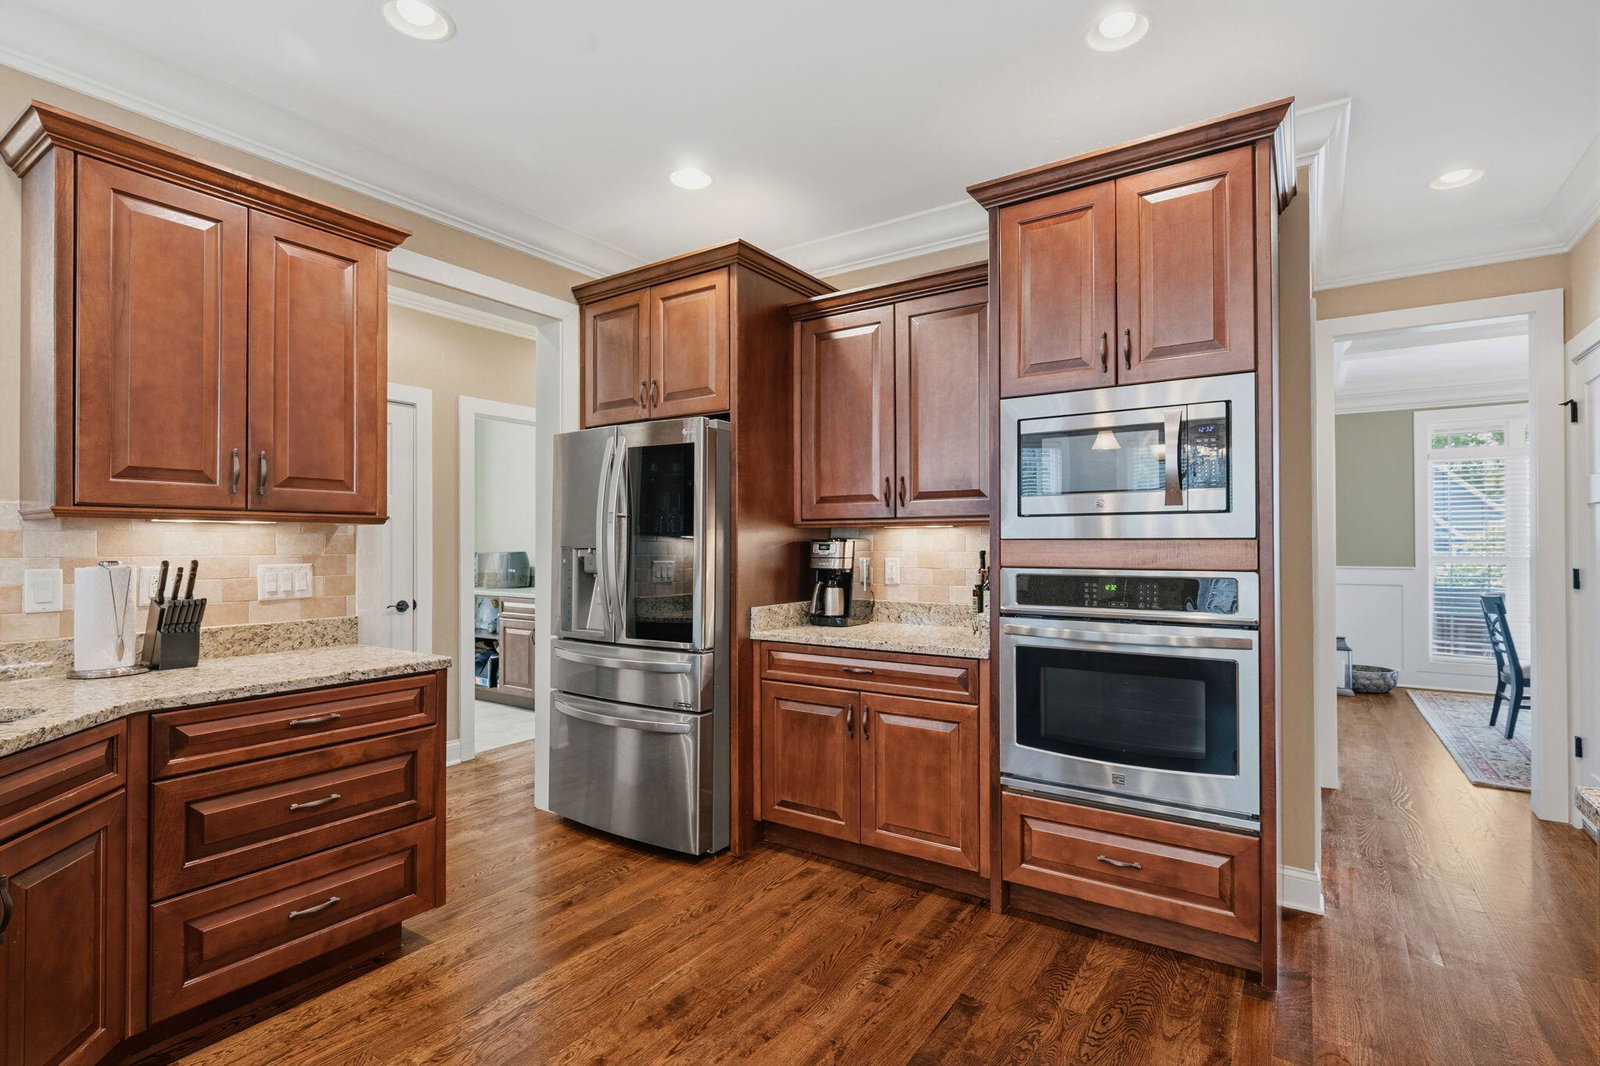
This stunning 4-bedroom, 3.5-bath home in Apison's sought-after Bentwood Cove community has been meticulously maintained and shows like new, offering the perfect blend of elegance, function, and room to grow. The main floor sets the tone with soaring vaulted ceilings in the living room and a beautifully appointed kitchen featuring a formal dining room, breakfast nook, and flexible family room space which is ideal for everyday living and entertaining alike. The primary suite is a true retreat: a generous sitting area bathed in natural light from large windows, a double tray ceiling, and a spa-inspired bath with soaking tub and walk-in shower. Upstairs, three additional bedrooms offer flexibility for family or guests. One bedroom has a private en-suite, and two other bedrooms share a bath, each with its own sink and vanity. Step outside to enjoy a screened porch, a deck, and a low-maintenance backyard framed by mature trees along the back property line for natural privacy. The real standout? Nearly 1,500 sq ft of unfinished basement, already plumbed for a bathroom, giving you the canvas to add a home theater, gym, in-law suite, or whatever suits your lifestyle. Storage and parking are never a concern with a 2-car garage on the main level and an additional 2-car garage with dedicated driveway at the basement level. Located within walking distance of some of the area's highest-rated schools, this address puts top-tier education right at your doorstep. Immaculately cared for, finished, and full of potential, this home is truly move-in ready.
/u.realgeeks.media/sherlinrealestate/Simplicity_On_Black_Logotype.jpg)
Additional Information
- Exterior Features
- Rain Gutters
- Interior Features
- Ceiling Fan(s), Double Vanity, Eat-in Kitchen, Granite Counters, High Ceilings, Pantry, Primary Downstairs, Soaking Tub, Walk-In Closet(s), Separate Shower, Tub/shower Combo, Sitting Area, Breakfast Room, Separate Dining Room, Split Bedrooms
- Roof
- Shingle
- Floors
- Carpet, Hardwood, Tile
- Heating
- Central, Electric, Natural Gas
- Cooling
- Central Air, Electric, Multi Units
- Sewer
- Public Sewer
- Water
- Public
- Elementary School
- Apison Elementary
- Middle School
- East Hamilton
- High School
- East Hamilton
Mortgage Calculator
Listing courtesy of Keller Williams Realty.