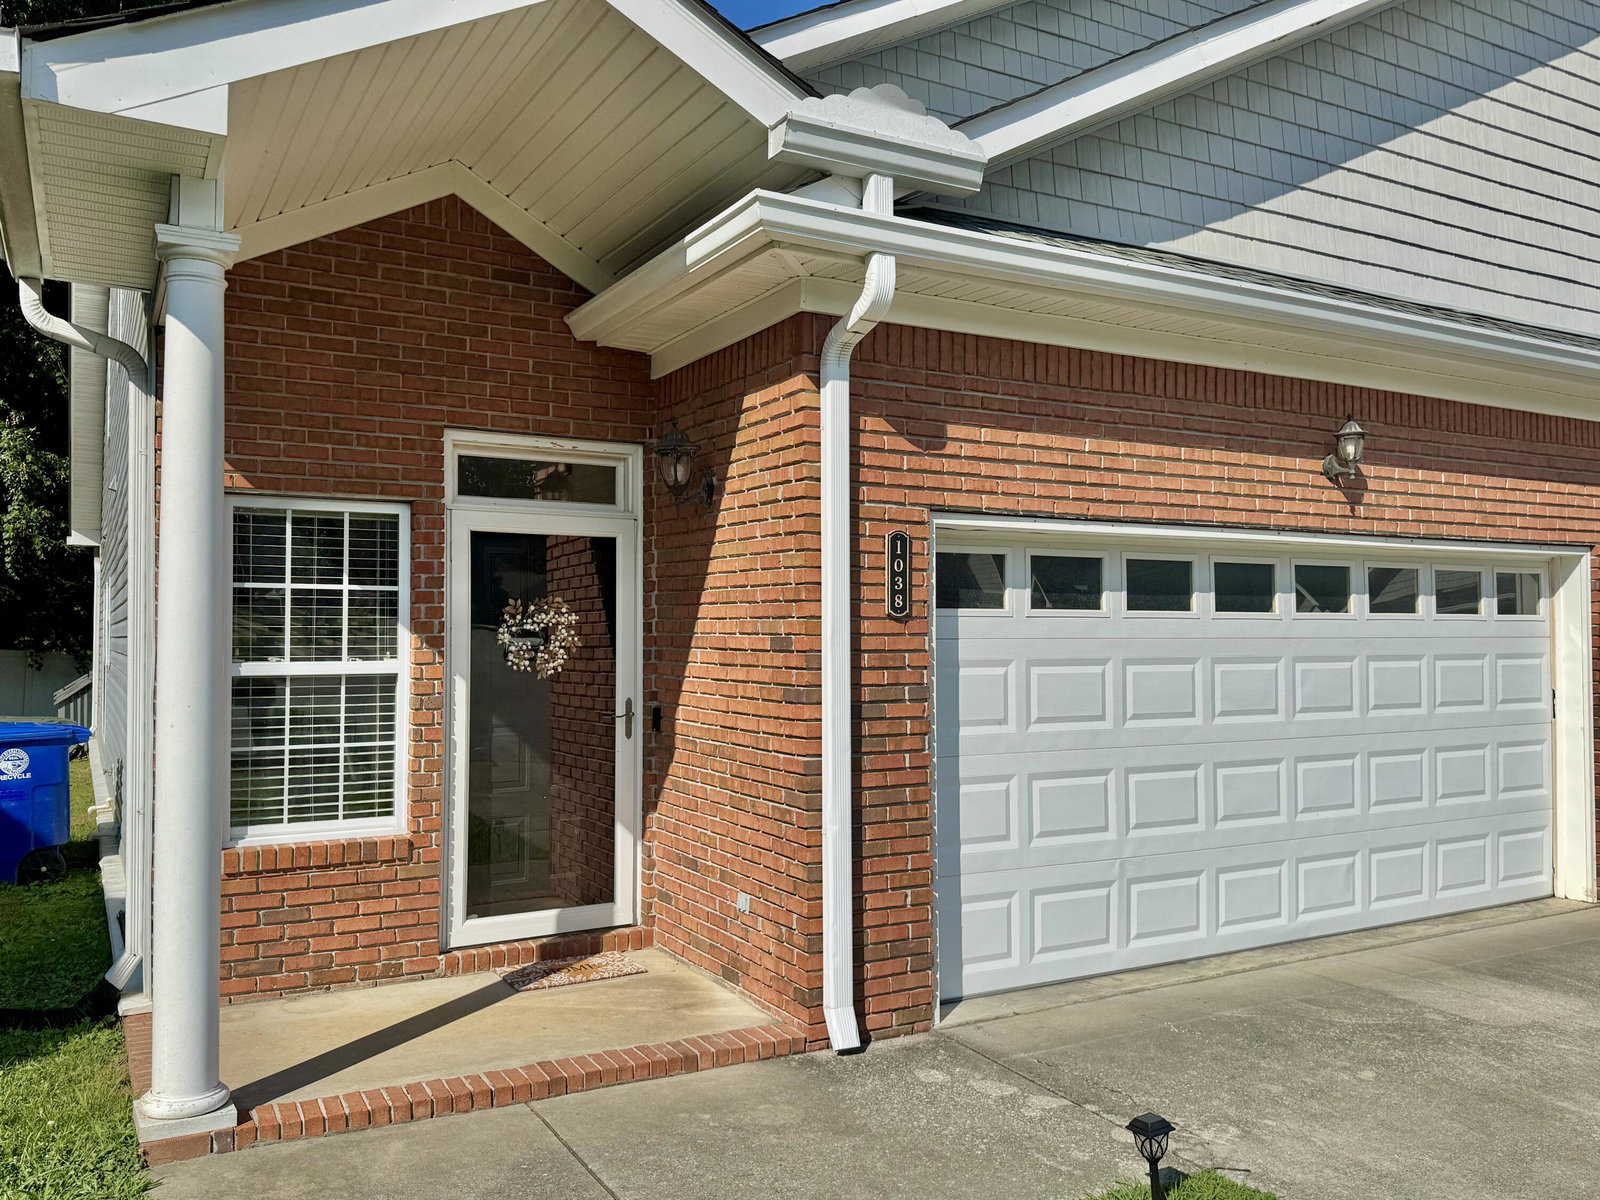
1038 Grey Oaks Lane, Chattanooga, TN 37421
- $364,900
- 3
- BD
- 3
- BA
- 2,450
- SqFt




- List Price
- $364,900
- Status
- ACTIVE
- MLS#
- 1537510
- Price Change
- ▼ $10,000 1783754179
- Bedrooms
- 3
- Bathrooms
- 3
- Half baths
- 1
- Living Area
- 2,450
- Subdivision
- Grey Oaks
Property Description
Offering 2,450 square feet, a main-level primary suite, oversized bonus room, two-car garage, 2022 roof, and a low $65 monthly HOA, this spacious East Brainerd townhome delivers exceptional size and convenience at an attractive price per square foot. This thoughtfully designed 3-bedroom (plus a large bonus room) 2.5-bath home delivers the space buyers are looking for, with generously sized bedrooms, large bathrooms, excellent closet storage, and a main-level primary suite designed for everyday convenience. The primary bath features a separate shower, jetted spa tub, double vanities, and a large walk-in closet, creating a private retreat within the home. The main living areas offer an easy, functional layout with a spacious living room, granite countertops, stainless appliances, and a comfortable flow for both daily living and entertaining. Upstairs, the oversized bonus room provides valuable flexible space for a media room, office, guest area, workout room, or playroom. A 2-car garage with a Tesla charger already installed, low-maintenance exterior, level cul-de-sac setting, and roof replaced in 2022 add to the appeal and offer added peace of mind. Located in the desirable East Brainerd area and zoned for East Brainerd Elementary, this home offers convenient access to Hamilton Place shopping, dining, entertainment, I-75, the Hamilton Family YMCA, Enterprise South Nature Park, and downtown Chattanooga. If you are looking for size, comfort, storage, convenience, and a peaceful neighborhood feel, this one checks the boxes. Seller will contribute up to $10,000 toward buyer closing costs or an interest-rate buydown with an acceptable offer. Equitable Ownership Interest.
/u.realgeeks.media/sherlinrealestate/Simplicity_On_Black_Logotype.jpg)
Additional Information
- Exterior Features
- Rain Gutters
- Interior Features
- Breakfast Bar, Ceiling Fan(s), Double Vanity, Granite Counters, Primary Downstairs, Walk-In Closet(s)
- Roof
- Shingle
- Floors
- Carpet, Ceramic Tile, Luxury Vinyl
- Heating
- Central, Electric
- Cooling
- Central Air, Ceiling Fan(s)
- Sewer
- Public Sewer
- Water
- Public
- Elementary School
- East Brainerd Elementary
- Middle School
- East Hamilton
- High School
- East Hamilton
Mortgage Calculator
Listing courtesy of Premier Property Group Inc..