4162 Barnsley Loop, Ooltewah, TN 37363
- $485,000
- 4
- BD
- 3
- BA
- 2,451
- SqFt




- List Price
- $485,000
- Status
- ACTIVE
- MLS#
- 1538758
- Bedrooms
- 4
- Bathrooms
- 3
- Living Area
- 2,451
- Subdivision
- Barnsley Park
Property Description
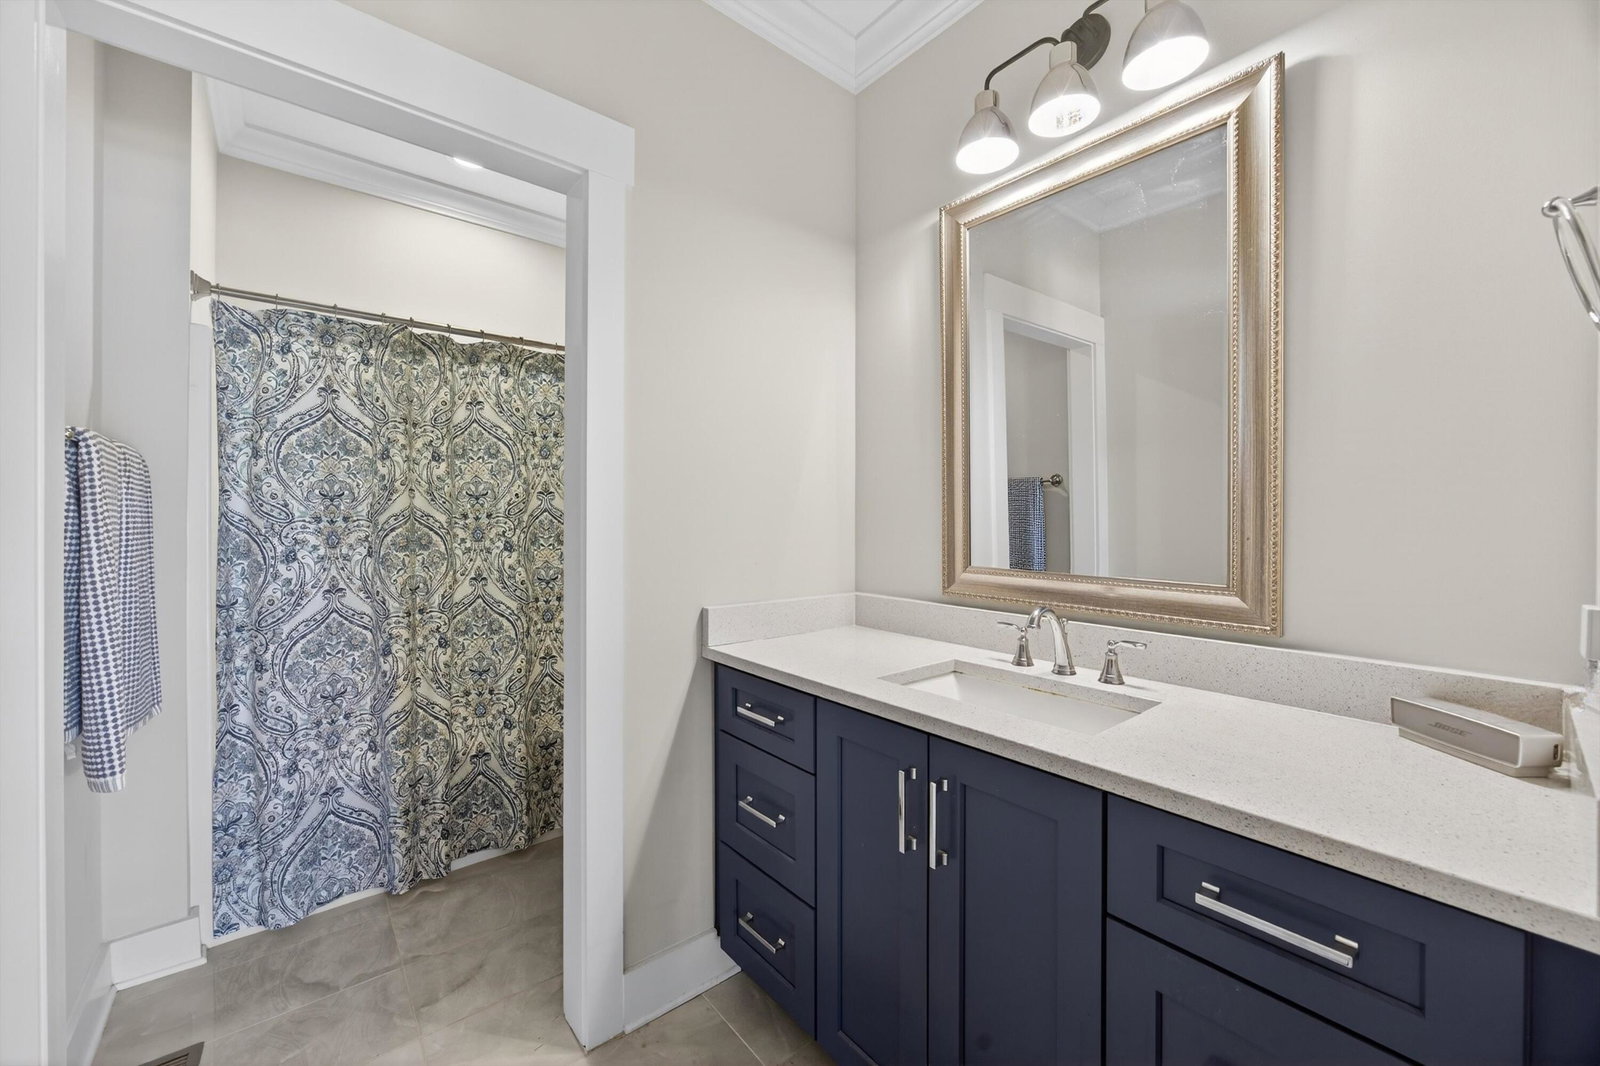
Welcome to 4162 Barnsley Loop, where elevated design, thoughtful details, and everyday comfort come together in the heart of Ooltewah. Offering just over 2,400 square feet of beautifully designed living space, this exceptional home features 3 bedrooms plus a dedicated office with a closet and adjacent full bath, providing the flexibility to easily serve as a 4th bedroom or guest suite. The main level primary suite is a private retreat, complete with a spa inspired bath featuring double vanities, a separate tiled shower, soaking tub, and spacious walk in closet. The open concept main level makes an immediate impression with soaring 10 foot ceilings, impressive 8 foot doors, rich hardwood flooring, and an inviting living room centered around a cozy fireplace. At the heart of the home, the beautifully appointed kitchen offers abundant custom cabinetry, stylish open shelving, a tiled backsplash, an oversized pantry, and a large granite topped island perfect for gathering, entertaining, and everyday living. Upstairs, you'll find two additional bedrooms, each with walk in closets, a full bath, and a versatile den that can serve as a media room, playroom, home gym, or second living area. Outdoor spaces include a welcoming covered front porch and side patio, offering the perfect setting for morning coffee or relaxing evenings. An oversized rear entry garage provides additional convenience and ample storage. Blending style, function, and a flexible floor plan, this Ooltewah home is one you won't want to miss. Schedule your private showing today!
/u.realgeeks.media/sherlinrealestate/Simplicity_On_Black_Logotype.jpg)
Additional Information
- Exterior Features
- Private Yard
- Interior Features
- Double Vanity, Eat-in Kitchen, Granite Counters, High Ceilings, Open Floorplan, Pantry, Primary Downstairs, Walk-In Closet(s), Separate Shower, Tub/shower Combo, Separate Dining Room
- Roof
- Asphalt, Shingle
- Floors
- Carpet, Hardwood, Tile, Engineered Hardwood
- Heating
- Central, Electric, Natural Gas
- Cooling
- Central Air, Electric, Multi Units
- Sewer
- Public Sewer
- Water
- Public
- Elementary School
- Wolftever Elementary
- Middle School
- Ooltewah Middle
- High School
- Ooltewah
Mortgage Calculator
Listing courtesy of Keller Williams Realty.