2247 N Fork Drive, Soddy Daisy, TN 37379
- $389,000
- 3
- BD
- 2
- BA
- 2,000
- SqFt



- List Price
- $389,000
- Status
- ACTIVE
- MLS#
- 1538947
- Style
- Ranch
- Bedrooms
- 3
- Bathrooms
- 2
- Living Area
- 2,000
- Subdivision
- North Fork At Lake
Property Description
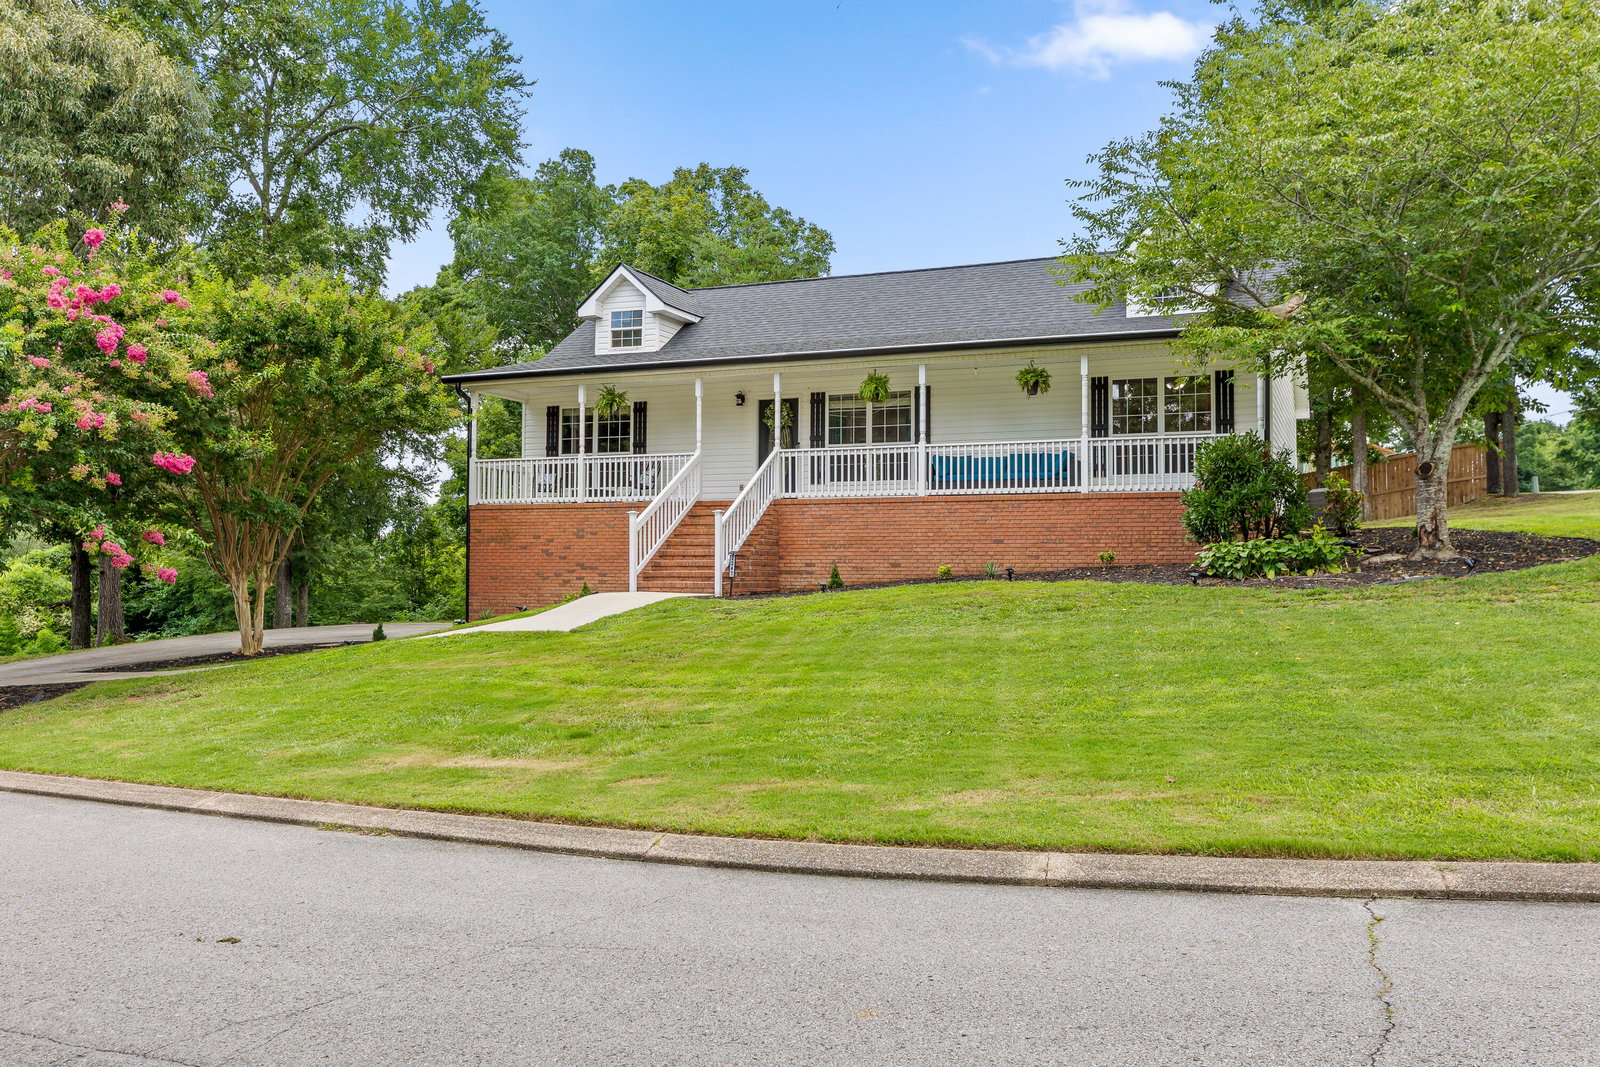
Welcome home to this beautifully maintained ranch situated on a spacious corner lot with incredible curb appeal! From the moment you arrive, you'll appreciate the inviting full-length front porch--the perfect place to relax with your morning coffee or unwind at the end of the day. Inside, you'll find a move-in ready home featuring hardwood floors, a cozy gas log fireplace, and an open-concept living room that flows seamlessly into the eat-in kitchen. The kitchen has been tastefully refreshed with freshly painted cabinets, updated hardware, a new tile backsplash, and plenty of space for everyday dining. The laundry room is conveniently located just off the kitchen, and a deck just outside provides the ideal spot for grilling and entertaining. The desirable split-bedroom floor plan offers privacy for the primary suite, complete with a walk-in closet featuring custom shelving and an updated en-suite bath with tile finishes and a modern vanity. Two additional bedrooms and a full bathroom complete the main level. Downstairs, you'll find a finished den that offers the perfect flex space for a media room, home office, playroom, or workout area. The oversized two-car garage provides an abundance of storage, making it easy to keep everything organized. Outside, the large corner lot offers plenty of room to enjoy, whether you're gardening, playing, or simply appreciating the extra space. With a new roof, new water heater, and thousands of dollars in professionally installed security equipment that may qualify for homeowners insurance discounts, this home offers peace of mind along with exceptional value. Packed with updates, storage, and outdoor space, this move-in ready home is one you won't want to miss! The buyer is responsible to do their due diligence to verify that all information is correct, accurate, and for obtaining any and all restrictions for the property. The number of bedrooms listed above complies with local appraisal standards only.
/u.realgeeks.media/sherlinrealestate/Simplicity_On_Black_Logotype.jpg)
Additional Information
- Exterior Features
- Rain Gutters
- Interior Features
- Eat-in Kitchen, Granite Counters, Open Floorplan, Vaulted Ceiling(s), Tub/shower Combo, En Suite, Breakfast Nook, Split Bedrooms
- Roof
- Shingle
- Floors
- Carpet, Ceramic Tile, Engineered Hardwood
- Heating
- Natural Gas
- Cooling
- Central Air
- Sewer
- Septic Tank
- Water
- Public
- Elementary School
- Allen Elementary
- Middle School
- Loftis Middle
- High School
- Soddy-Daisy High
Mortgage Calculator
Listing courtesy of Real Estate Partners Chattanooga LLC.