4621 Maywood Lane, Chattanooga, TN 37416
- $265,000
- 3
- BD
- 2
- BA
- 2,248
- SqFt




- List Price
- $265,000
- Status
- ACTIVE
- MLS#
- 1539340
- Price Change
- ▼ $10,000 1786575454
- Bedrooms
- 3
- Bathrooms
- 2
- Living Area
- 2,248
- Subdivision
- Lake Hills
Property Description
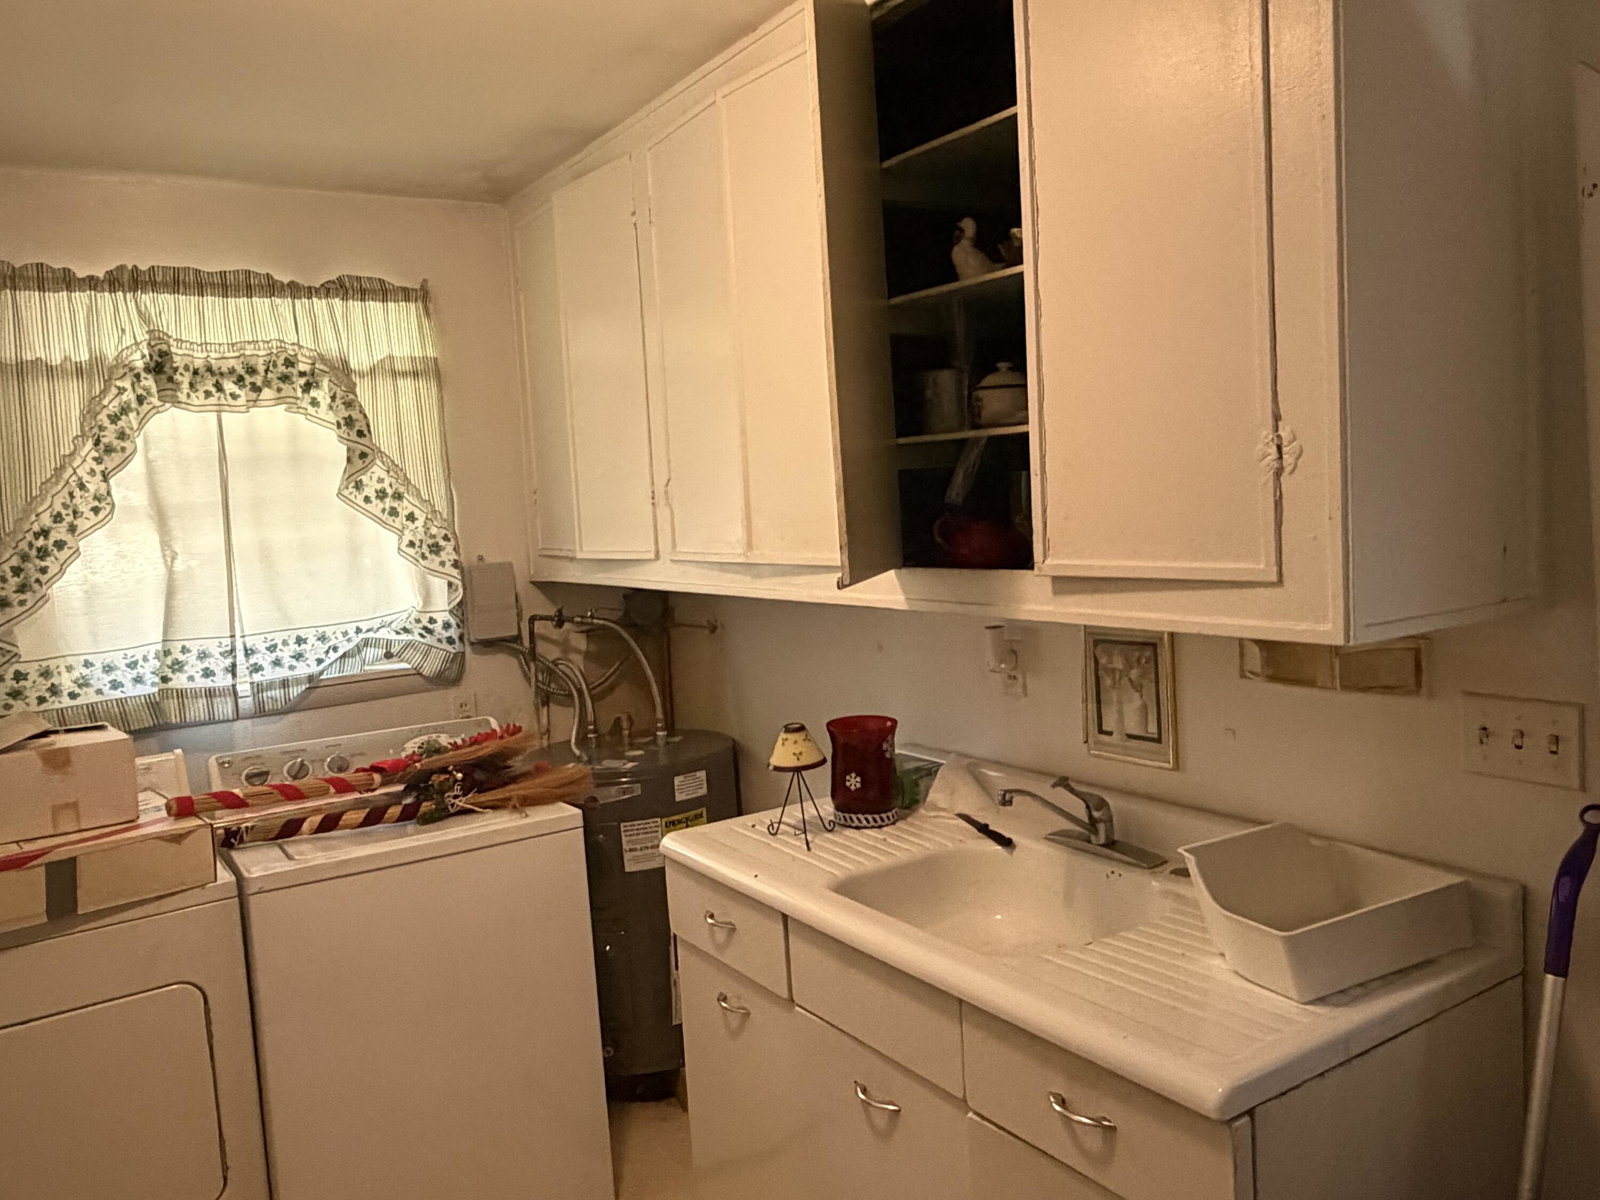
INSTANT EQUITY!! Current appraisal available upon request. Don't miss this incredible opportunity to own a spacious 3-bedroom, 2-bath home with over 2,248 sq. ft. of living space on a desirable corner lot! This home offers an abundance of space, including a living room, den, sitting area, eat-in kitchen, formal dining room, screened-in porch, two fireplaces and a deck for outdoor enjoyment. The full basement features a bar, making it a great space for entertaining, while the laundry room includes built-in cabinets and a utility sink. A double-car garage provides plenty of storage and parking. The basement is so huge it could easily be converted to a mother-in-law suite or the perfect living quarters for a teen. Plumbing was done for a 3rd bathroom in basement but never completed per 1993 records. This home needs some updating and repairs but offers tremendous potential for any buyer. Currently priced at just $265,000, you'll enjoy over 2,600 square feet--far more space than many homes currently selling for $300,000+ with approximately 1,300 square feet. Whether you're an investor or a homeowner with a vision, this hidden gem is ready to shine again. Bring your ideas and a little TLC to restore this home to its full beauty. Schedule your private showing today! AS IS - This property is being sold AS IS --AS IS
/u.realgeeks.media/sherlinrealestate/Simplicity_On_Black_Logotype.jpg)
Additional Information
- Exterior Features
- Private Yard
- Interior Features
- Entrance Foyer, Eat-in Kitchen, Wet Bar, Sitting Area, Breakfast Room, Separate Dining Room
- Roof
- Shingle
- Floors
- Carpet
- Heating
- Electric
- Cooling
- Central Air, Ceiling Fan(s)
- Sewer
- Public Sewer
- Water
- Public
- Elementary School
- Harrison Elementary
- Middle School
- Brown Middle
- High School
- Central High School
Mortgage Calculator
Listing courtesy of Supreme Realty LLC.