9934 Cattails Meadow Lane, Ooltewah, TN 37363
- $510,000
- 3
- BD
- 3
- BA
- 2,284
- SqFt




- List Price
- $510,000
- Status
- ACTIVE
- MLS#
- 1540148
- Style
- Other
- Bedrooms
- 3
- Bathrooms
- 3
- Half baths
- 1
- Living Area
- 2,284
- Subdivision
- Windstone Cat Tails
Property Description
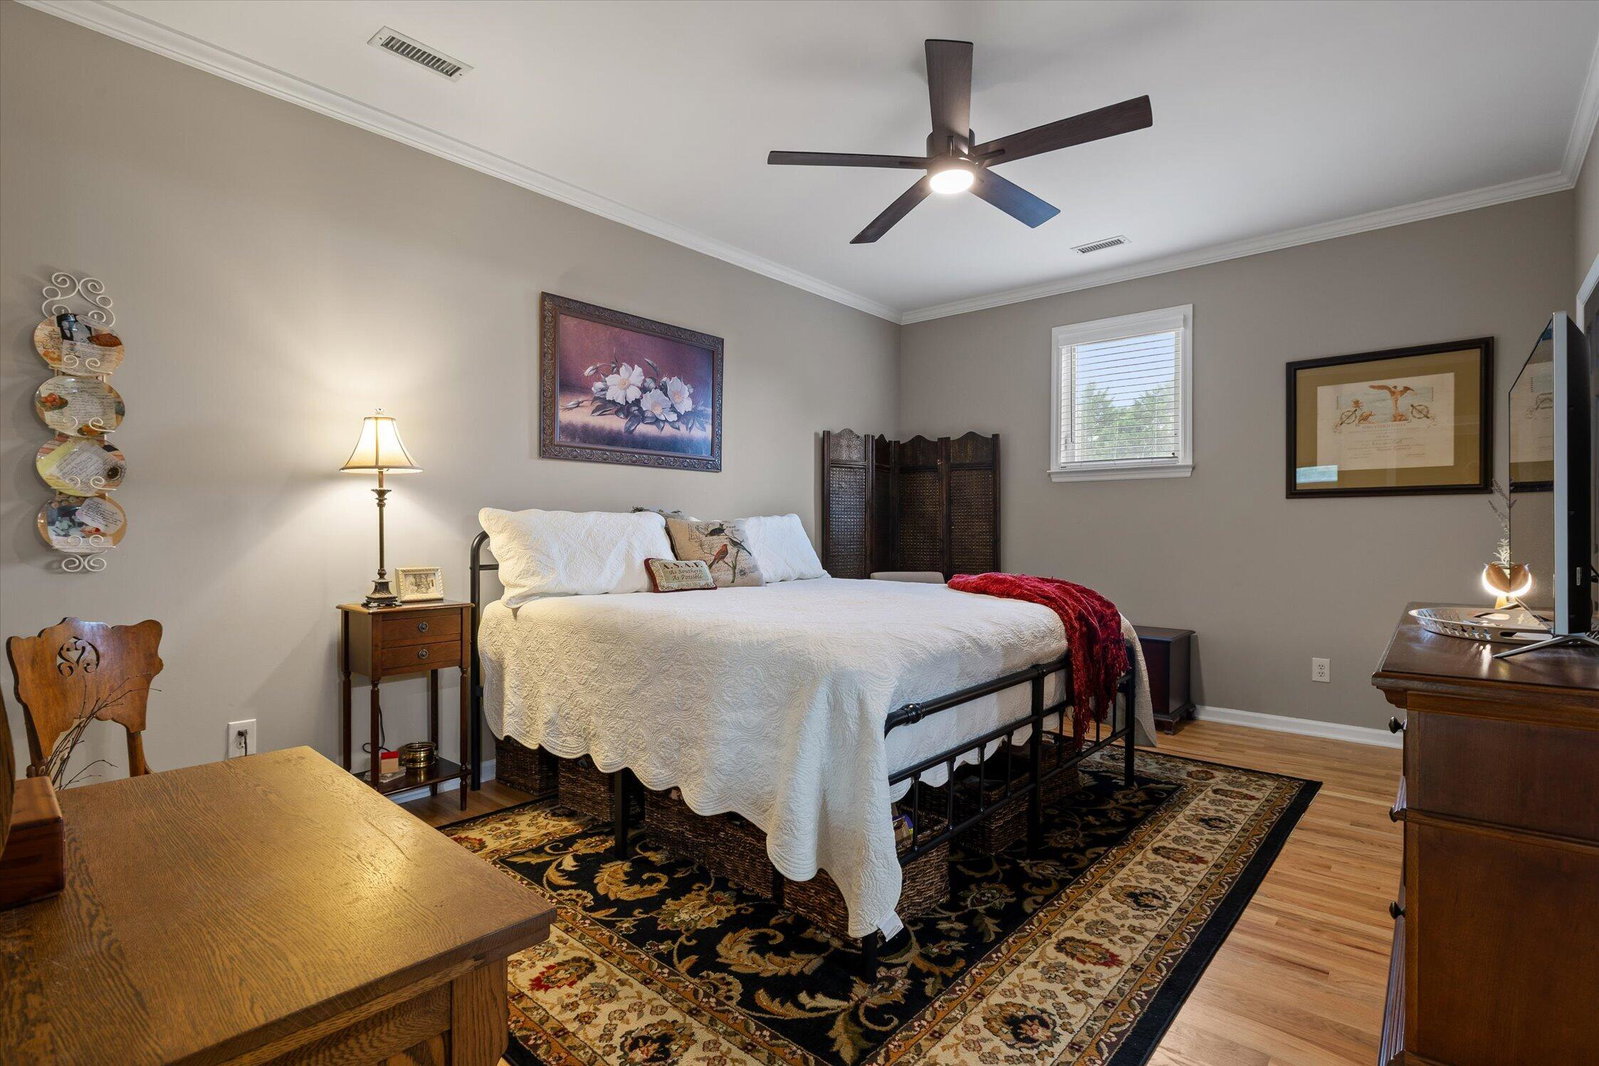
Experience elevated golf course living at its finest in this spacious 2 bedroom 2.5 bath and a bonus room at the Cattails at Windstone. Set within the prestigious Windstone Golf Club - an exclusive private club and community cornerstone since 1989--this residence offers refined living along the 5th hole, framed by lush cattails and mature natural surroundings. Thoughtfully updated throughout, this home features a series of recent major improvements including a new roof, new stucco exterior, new gutters, and a new deck. Additional enhancements include updated bathrooms, hardwood flooring, and added insulation for improved efficiency, a tankless water heater, electric blinds, solar window film for energy savings, upgraded lighting and ceiling fans, and added cabinetry in the laundry room. These recent upgrades significantly enhance comfort, efficiency, and long-term peace of mind. The kitchen is a chef's delight, featuring granite countertops, a stylish backsplash, abundant cabinetry, and a bright functional layout ideal for both cooking and entertaining. The fully screened-in porch extends the living space and is designed for year-round enjoyment, with sealed screen below the deck to help keep bugs out. It opens to an additional uncovered deck with direct golf course access and peaceful, tranquil views. The primary suite is a private retreat with serene wooded views. The updated spa-inspired bath includes a soaking tub, walk-in shower, dual vanities, and dual walk-in closets, creating a relaxing space to begin and end each day. The second bedroom off the loft also features its own full private bathroom. Upstairs over the garage is an additional 320 square feet of flexible living space that can serve as a third bedroom or office. This area includes its own dedicated heating and air system, making it ideal for guests, a home office, or a private retreat.
/u.realgeeks.media/sherlinrealestate/Simplicity_On_Black_Logotype.jpg)
Additional Information
- Exterior Features
- Rain Gutters
- Interior Features
- Breakfast Bar, Ceiling Fan(s), Crown Molding, Double Vanity, Entrance Foyer, Granite Counters, High Ceilings, His and Hers Closets, Kitchen Island, Pantry, Primary Downstairs, Recessed Lighting, Soaking Tub, Vaulted Ceiling(s), Walk-In Closet(s), Separate Shower, En Suite, Separate Dining Room, Split Bedrooms
- Roof
- Shingle
- Floors
- Hardwood, Luxury Vinyl, Tile
- Heating
- Central, Ductless
- Cooling
- Central Air, Ductless, Multi Units
- Sewer
- Public Sewer
- Water
- Public
- Elementary School
- Westview Elementary
- Middle School
- East Hamilton
- High School
- East Hamilton
Mortgage Calculator
Listing courtesy of United Real Estate Experts.