9221 Hidden Mountain Drive, Chattanooga, TN 37421
- $825,000
- 5
- BD
- 5
- BA
- 4,306
- SqFt




- List Price
- $825,000
- Status
- COMING SOON
- MLS#
- 1540579
- Bedrooms
- 5
- Bathrooms
- 5
- Half baths
- 1
- Living Area
- 4,306
- Subdivision
- Mountain Shadows Ests
Property Description
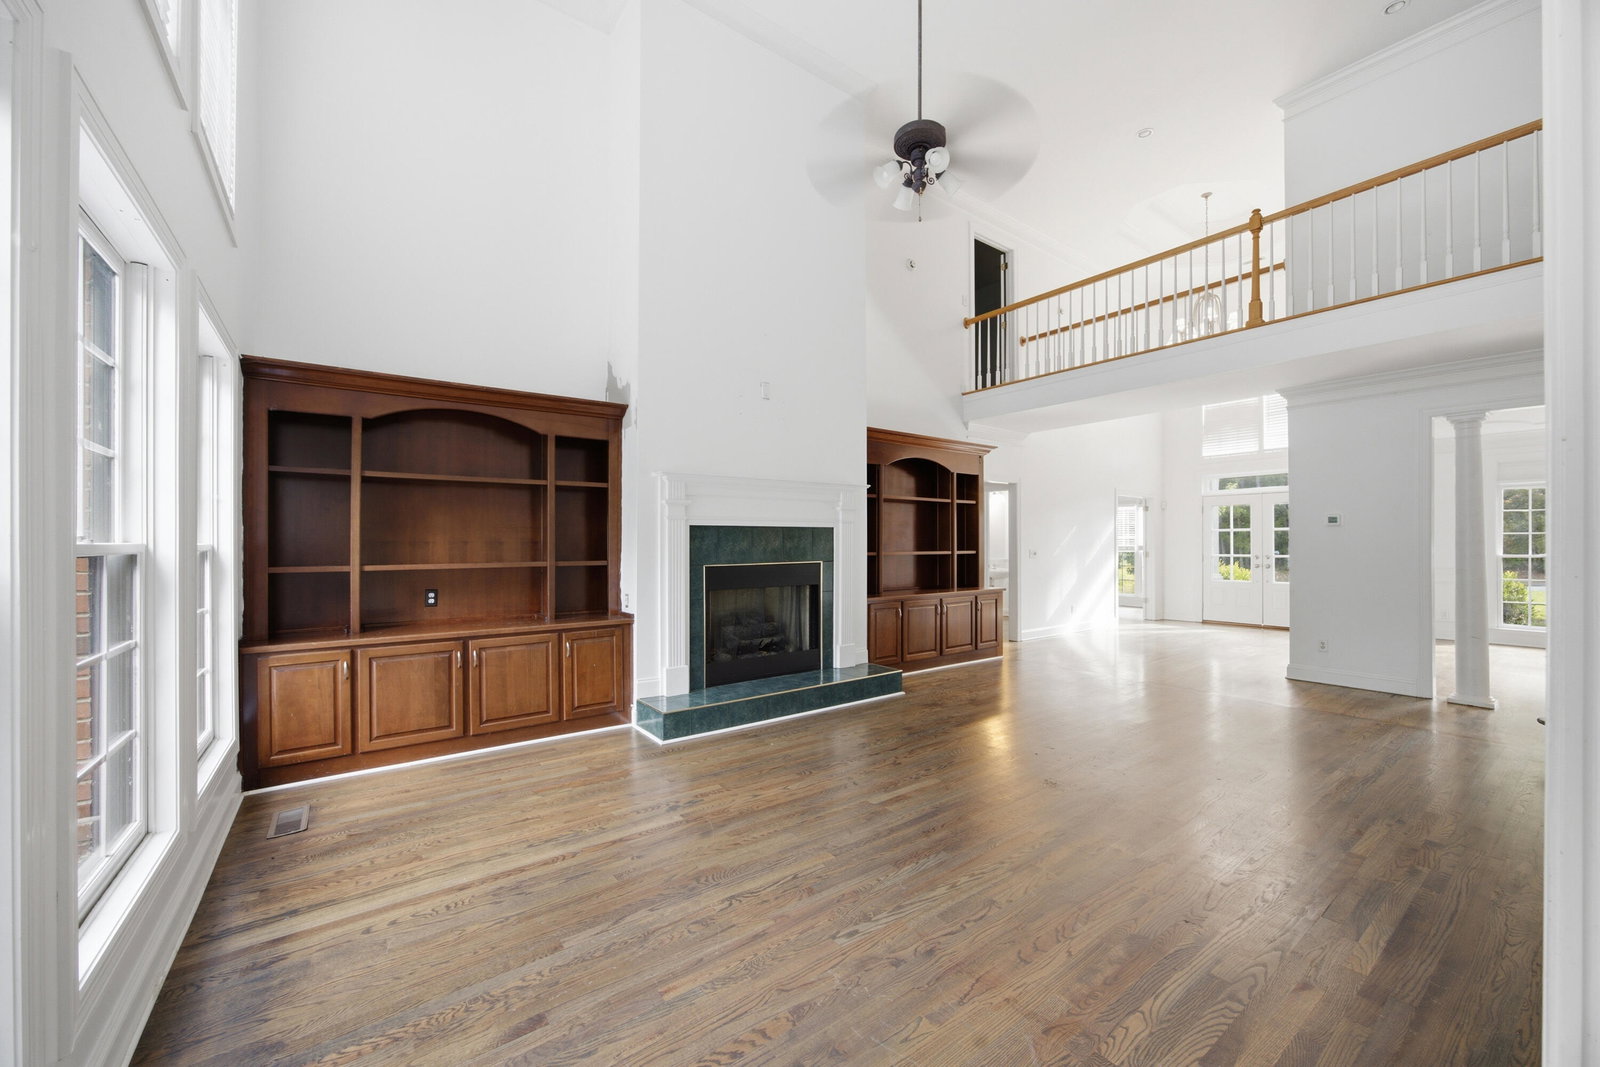
Welcome to 9221 Hidden Mountain Drive, an impressive brick home situated on approximately one acre in the desirable Mountain Shadows community of East Brainerd. Priced under appraised value!! Offering approximately 4,000 square feet of finished living space, this spacious home was designed with flexibility in mind, featuring two primary suites--one on each level--along with a bonus room (also 5th bedroom), two additional generously sized bedrooms, each with access to a private bath. The main living area welcomes you with soaring ceilings, abundant natural light and an open flow into the expansive kitchen featuring cherry cabinetry, stainless appliances and plenty of room for gathering. A formal dining room, dedicated office, and additional den provide multiple options for working, entertaining and everyday living. Downstairs, the expansive unfinished basement offers a fourth garage and an incredible amount of storage and potential for future expansion, a home gym, workshop or hobby space. Outside, enjoy the privacy of the generous rear deck and wooded three fourth acre setting, while the three-car garage plus additional utility garage provide exceptional parking and storage. Tucked into an established neighborhood yet conveniently located near East Brainerd shopping, dining, schools and interstate access, 9221 Hidden Mountain Drive delivers the space, versatility and location that can be difficult to find in Chattanooga.
/u.realgeeks.media/sherlinrealestate/Simplicity_On_Black_Logotype.jpg)
Additional Information
- Exterior Features
- Private Yard, Rain Gutters
- Interior Features
- Ceiling Fan(s), Double Vanity, Eat-in Kitchen, Granite Counters, Pantry, Primary Downstairs, Walk-In Closet(s), Separate Shower, Breakfast Room, Separate Dining Room
- Roof
- Asphalt, Shingle
- Floors
- Carpet, Hardwood
- Heating
- Central, Natural Gas
- Cooling
- Central Air, Electric
- Sewer
- Septic Tank
- Water
- Public
- Elementary School
- Westview Elementary
- Middle School
- East Hamilton
- High School
- East Hamilton
Mortgage Calculator
Listing courtesy of RE/MAX Properties.