946 Highgate Point, Soddy Daisy, TN 37379
- $1,085,000
- 4
- BD
- 3
- BA
- 3,724
- SqFt




- List Price
- $1,085,000
- Status
- ACTIVE
- MLS#
- 1540938
- Style
- Contemporary
- Bedrooms
- 4
- Bathrooms
- 3
- Living Area
- 3,724
- Subdivision
- Highgate Point
Property Description
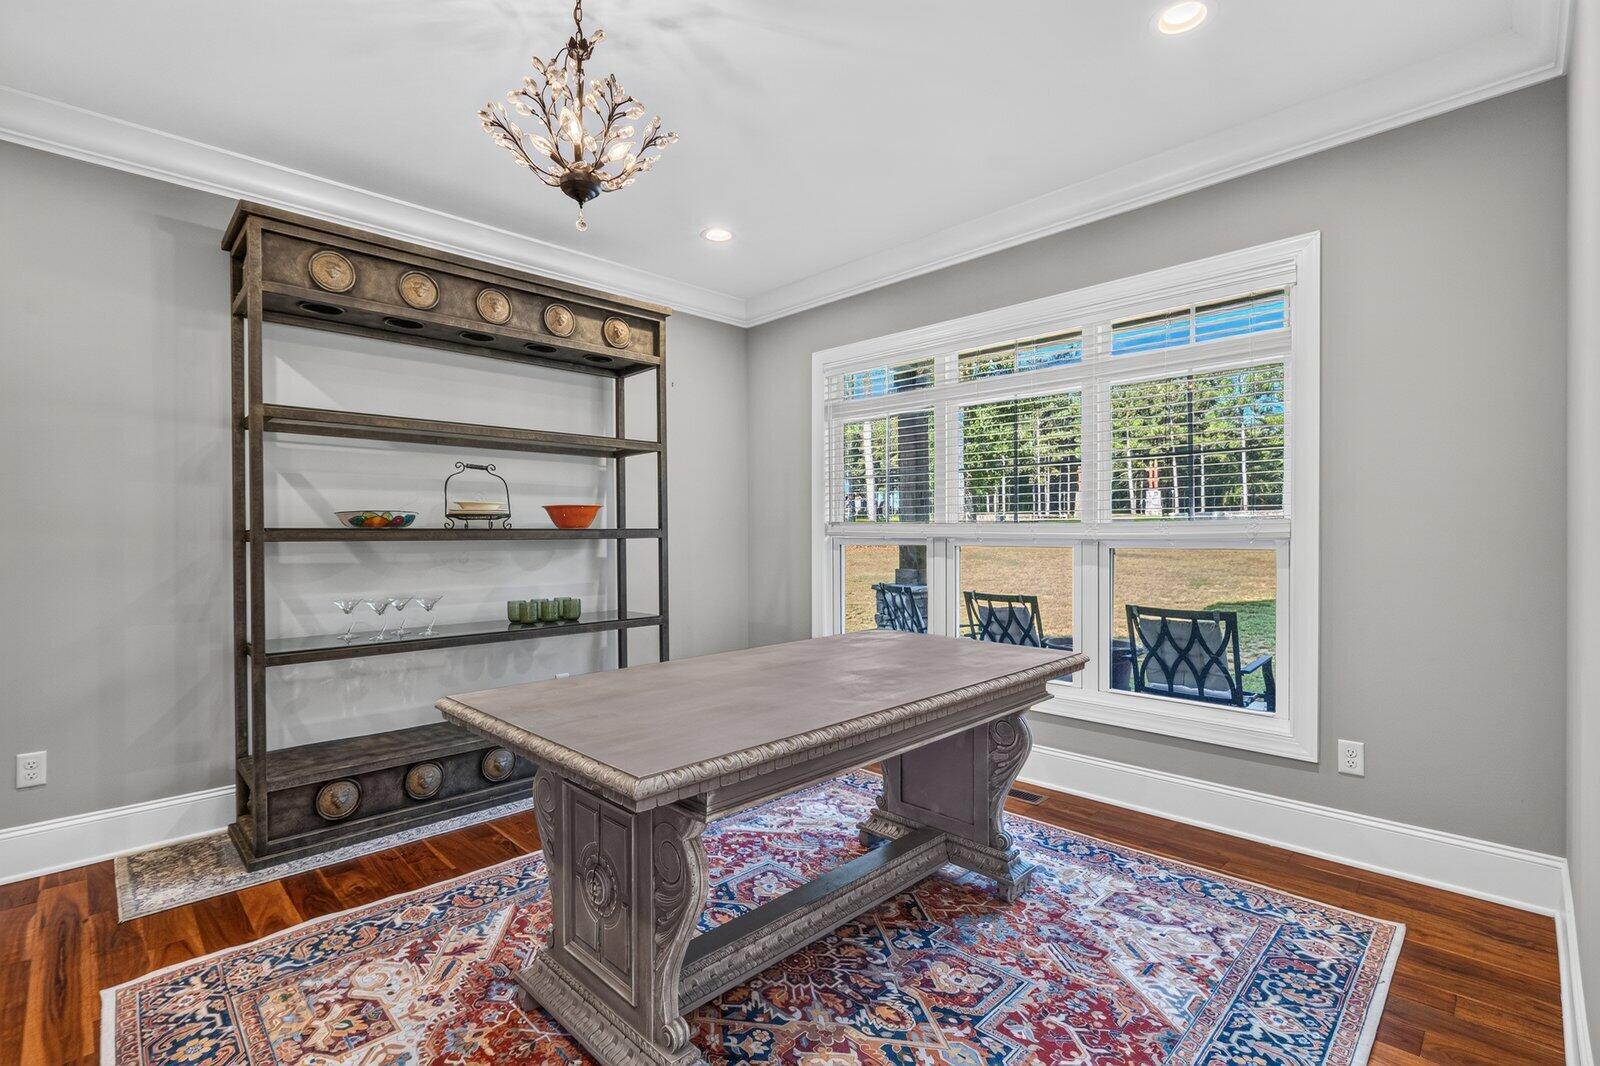
Opportunities like this don't come along often! Custom built, move-in ready, and situated on 6.3 acres with a creek in Highgate with NO HOA, this 3,724 sq ft home offers the space, privacy, and thoughtful design that are increasingly hard to find. A large covered front porch welcomes you into a beautiful foyer with a formal dining room, currently used as an office, and a spacious secondary bedroom with double closets. With 2 bedrooms on the main level, the layout is perfect for young children, guests, or a mother-in-law setup. The heart of the home is the open-concept living area with high ceilings and floor-to-ceiling windows providing tons of natural light. The chef's kitchen features quartz countertops, gas cooktop, stainless appliances, double ovens, large walk-in pantry, oversized island with seating, and spacious eat-in area. Off the kitchen is a mudroom with dog wash station and oversized 2-car garage with an additional storage bay. The covered back porch is made for relaxing with a wood-burning stone fireplace, sitting area, and hot tub overlooking the fenced backyard and dog run. The main-level primary suite offers backyard access, an expansive walk-in closet with custom built-ins, and a beautiful bath with walk-in shower and double vanities. Upstairs are 2 large bedrooms, one with a private balcony, a full bath, office/flex space, custom built-in bookcases, and floored attic storage. Just 30 minutes from Downtown Chattanooga with easy Highway 27 access. With ongoing construction and heavy traffic along I-24 and I-75, Highway 27 offers a major advantage, providing a more consistent and convenient route into Chattanooga without depending on either interstate corridor. Acreage, privacy, NO HOA, and convenience. Don't miss it!
/u.realgeeks.media/sherlinrealestate/Simplicity_On_Black_Logotype.jpg)
Additional Information
- Exterior Features
- Balcony, Dog Run, Lighting, Private Yard, Rain Gutters
- Interior Features
- Breakfast Bar, Built-in Features, Bookcases, Cathedral Ceiling(s), Ceiling Fan(s), Chandelier, Crown Molding, Dry Bar, Double Vanity, Entrance Foyer, Eat-in Kitchen, High Ceilings, His and Hers Closets, High Speed Internet, In-Law Floorplan, Kitchen Island, Open Floorplan, Pantry, Primary Downstairs, Recessed Lighting, Storage, Vaulted Ceiling(s), Walk-In Closet(s), Separate Shower, Tub/shower Combo, En Suite, Sitting Area, Separate Dining Room, Split Bedrooms
- Roof
- Asphalt, Shingle
- Floors
- Tile, Engineered Hardwood
- Heating
- Central, Electric, Heat Pump
- Cooling
- Central Air, Ceiling Fan(s), Electric, Multi Units
- Sewer
- Septic Tank
- Water
- Public
- Elementary School
- Soddy Elementary
- Middle School
- Soddy-Daisy Middle
- High School
- Soddy-Daisy High
Mortgage Calculator
Listing courtesy of Keller Williams Realty.