1031 Panorama Drive, Chattanooga, TN 37421
- $479,999
- 4
- BD
- 3
- BA
- 3,364
- SqFt




- List Price
- $479,999
- Status
- ACTIVE
- MLS#
- 1542097
- Bedrooms
- 4
- Bathrooms
- 3
- Living Area
- 3,364
- Subdivision
- Panorama Hgts
Property Description
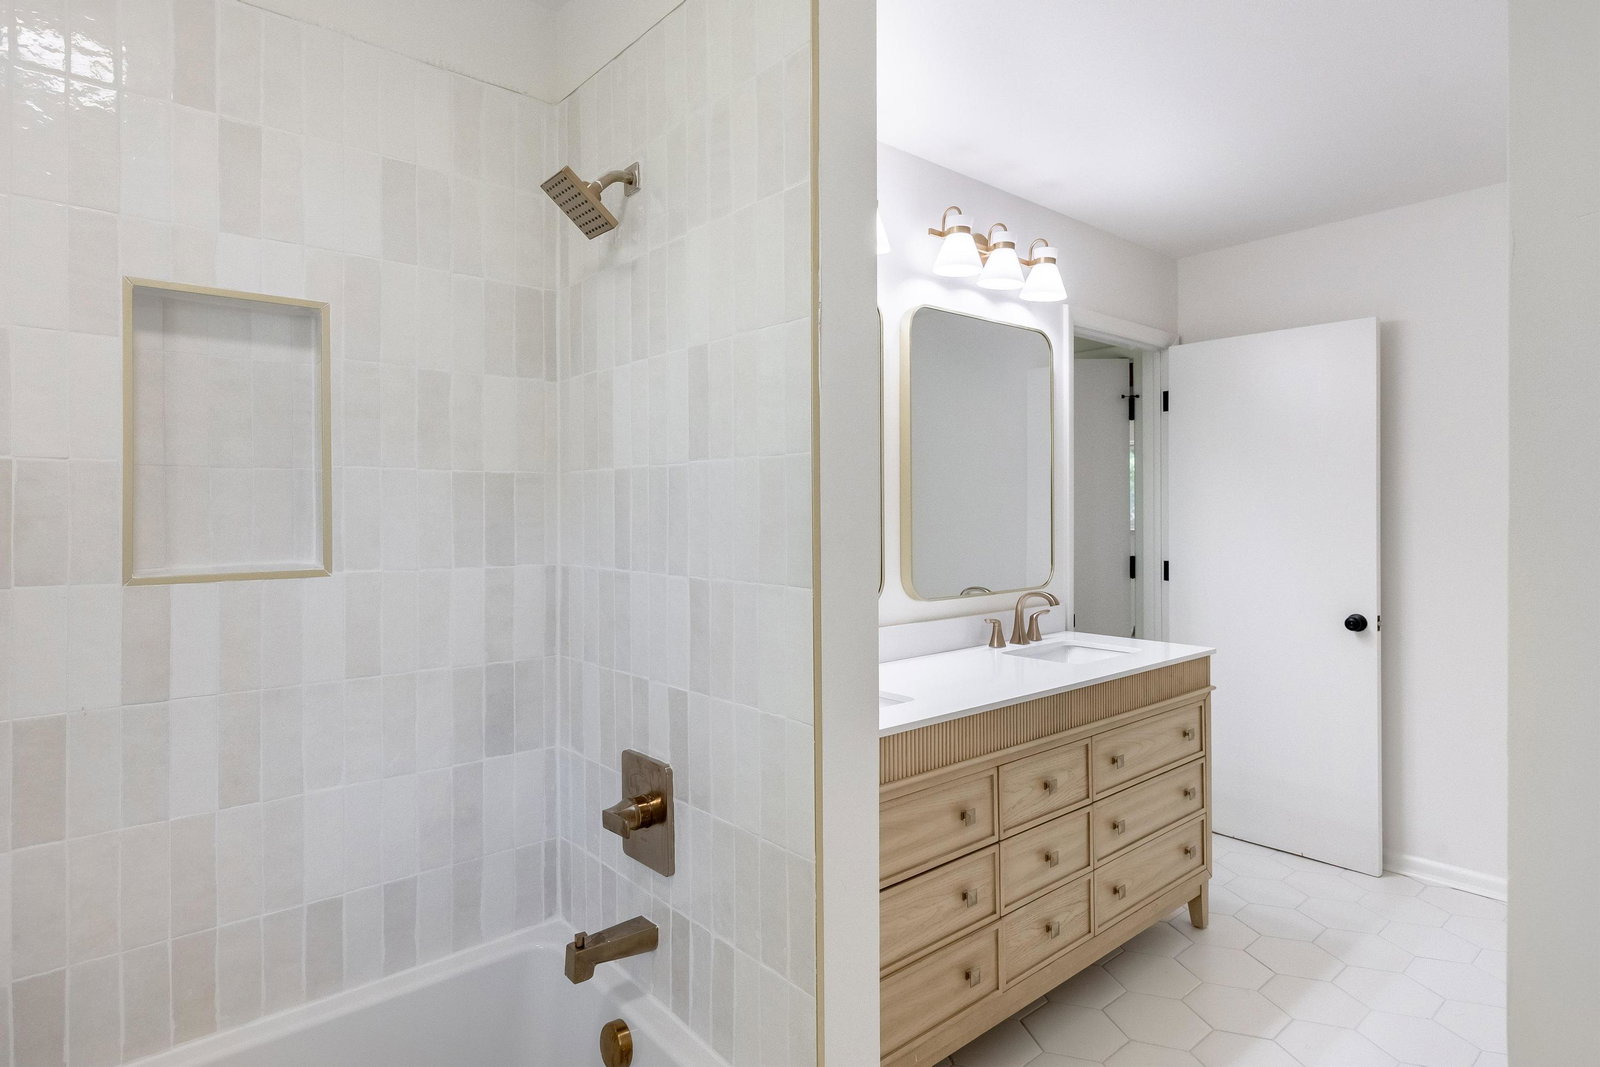
Welcome to this massive, beautifully updated luxury home located in the heart of East Brainerd. Thoughtfully renovated to preserve its mid-century modern charm while bringing the home to life with fresh, modern finishes, this property offers an incredible amount of space for everyday living and entertaining. Step inside to find new hardwood flooring, fresh paint, new light fixtures, updated plumbing fixtures, and beautifully renovated bathrooms throughout. The spacious kitchen features freshly painted cabinetry, quartz countertops, and plenty of room for gathering with family and friends. The home continues downstairs with an expansive finished basement offering a second kitchen and a large living and entertainment area--perfect for hosting, a game room, movie room, or additional living space. A spacious laundry room with an adjoining bathroom adds even more functionality to the home's thoughtful layout. Outside, enjoy the massive back deck designed for entertaining, grilling, and relaxing while taking in views of the city through the trees. A large three-car garage provides plenty of room for vehicles, storage, a workshop, or recreational equipment. Additional improvements include a new HVAC system along with numerous updated electrical and plumbing fixtures throughout. With its impressive size, multiple entertaining spaces, modern updates, and carefully preserved mid-century character, this East Brainerd home offers something truly special. Come experience the space, character, and incredible layout this home has to offer and make it yours today! *Physical address is 1021 Panorama. CRS has it as 1031 Panorama.
/u.realgeeks.media/sherlinrealestate/Simplicity_On_Black_Logotype.jpg)
Additional Information
- Exterior Features
- None
- Interior Features
- Built-in Features, Bookcases, Ceiling Fan(s), Double Vanity, Entrance Foyer, Granite Counters, Tub/shower Combo, Separate Dining Room
- Floors
- Luxury Vinyl
- Heating
- Central
- Cooling
- Central Air
- Sewer
- Public Sewer
- Water
- Public
- Elementary School
- East Brainerd Elementary
- Middle School
- East Hamilton
- High School
- East Hamilton
Mortgage Calculator
Listing courtesy of Angela Fowler Real Estate, LLC.