4519 Sailmaker Circle, Chattanooga, TN 37416
- $1,499,000
- 5
- BD
- 4
- BA
- 3,422
- SqFt




- List Price
- $1,499,000
- Status
- ACTIVE
- MLS#
- 1542126
- Bedrooms
- 5
- Bathrooms
- 4
- Half baths
- 1
- Living Area
- 3,422
- Subdivision
- Windward Pointe
Property Description
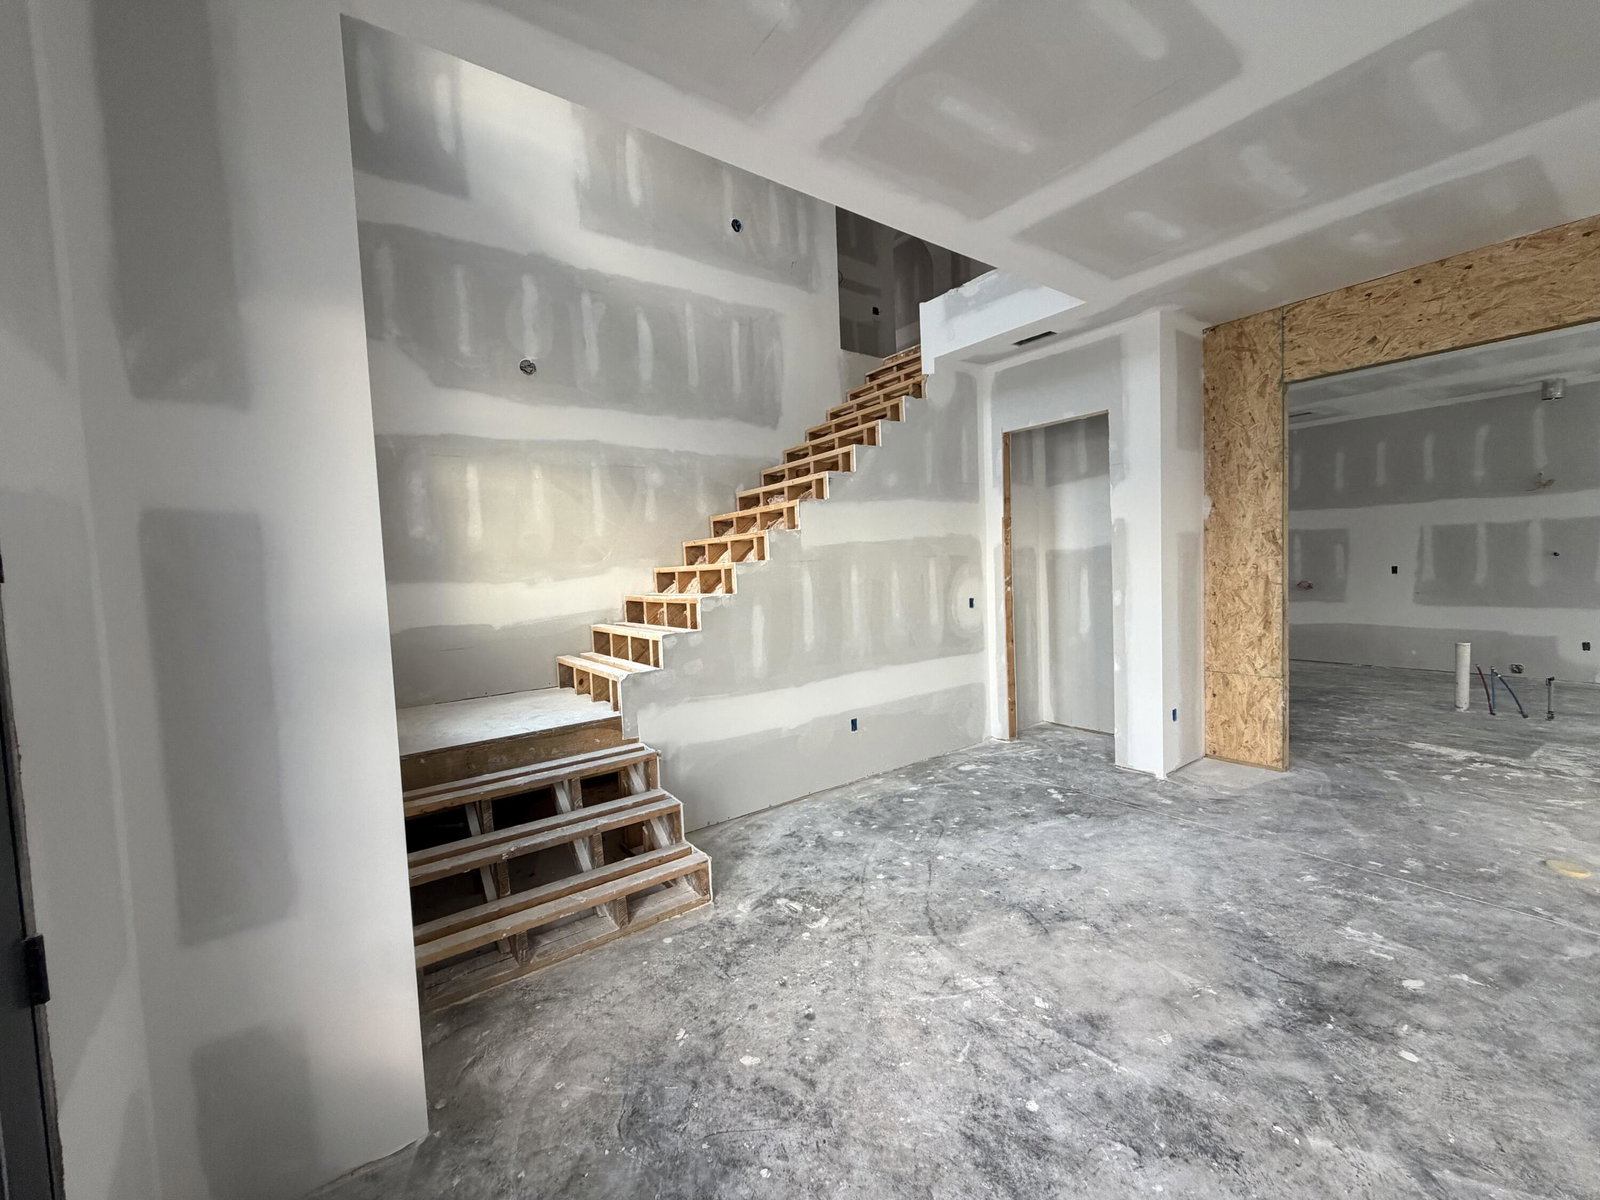
Exceptional Lakeview Luxury Experience an exceptional five-bedroom new construction residence where timeless craftsmanship, elegant finishes, and beautiful lake views create a truly elevated living experience. Thoughtfully designed with impressive scale and detail, this home offers refined interiors, exceptional entertaining spaces, and luxury at every turn. The main level welcomes you with 10-foot ceilings, hardwood flooring, extensive trim work, stone accents, ceiling beams, and a striking wood-burning fireplace. Elegant arched openings throughout the home add another layer of architectural character. At the heart of the residence, the expansive kitchen offers generous cabinetry, abundant workspace, and a walk-in pantry, creating a beautiful setting for everyday living and entertaining. The main-level primary suite is a luxurious retreat. Its spa-inspired bath features a freestanding soaking tub, expansive curbless tiled shower, and beautifully appointed finishes. A huge walk-in closet and oversized laundry room complete the main level. Upstairs, 9-foot ceilings complement four additional bedrooms, a dedicated office, and an impressive game and media room featuring a detailed tray ceiling with wood beams and walk-out access to the upper balcony. Beautiful lake views can be enjoyed from the first floor, covered front porch, walk-out terrace, and upper balcony. Tongue-and-groove ceilings enrich the front porch, expansive rear porch, and upper balcony, while an outdoor kitchen transforms the rear porch into an exceptional entertaining space. Abundant attic storage, a gas tankless water heater, EV charging, and elegant exterior gas lanterns complete the home. A rare opportunity to own an extraordinary new construction residence where luxury, beauty, and an exceptional setting come together.
/u.realgeeks.media/sherlinrealestate/Simplicity_On_Black_Logotype.jpg)
Additional Information
- Exterior Features
- Balcony, Gas Grill, Outdoor Grill, Outdoor Kitchen
- Interior Features
- Beamed Ceilings, Bidet, Ceiling Fan(s), Chandelier, Crown Molding, High Ceilings, High Speed Internet, Kitchen Island, Open Floorplan, Pantry, Primary Downstairs, Recessed Lighting, Smart Camera(s)/Recording, Smart Thermostat, Tray Ceiling(s), Walk-In Closet(s), Wired for Data, Tub/shower Combo
- Roof
- Metal, Shingle
- Floors
- Engineered Hardwood
- Heating
- Heat Pump
- Cooling
- Central Air, Ceiling Fan(s), Electric
- Sewer
- Public Sewer
- Water
- Public
- Elementary School
- Harrison Elementary
- Middle School
- Brown Middle
- High School
- Central High School
Mortgage Calculator
Listing courtesy of Zach Taylor - Chattanooga.