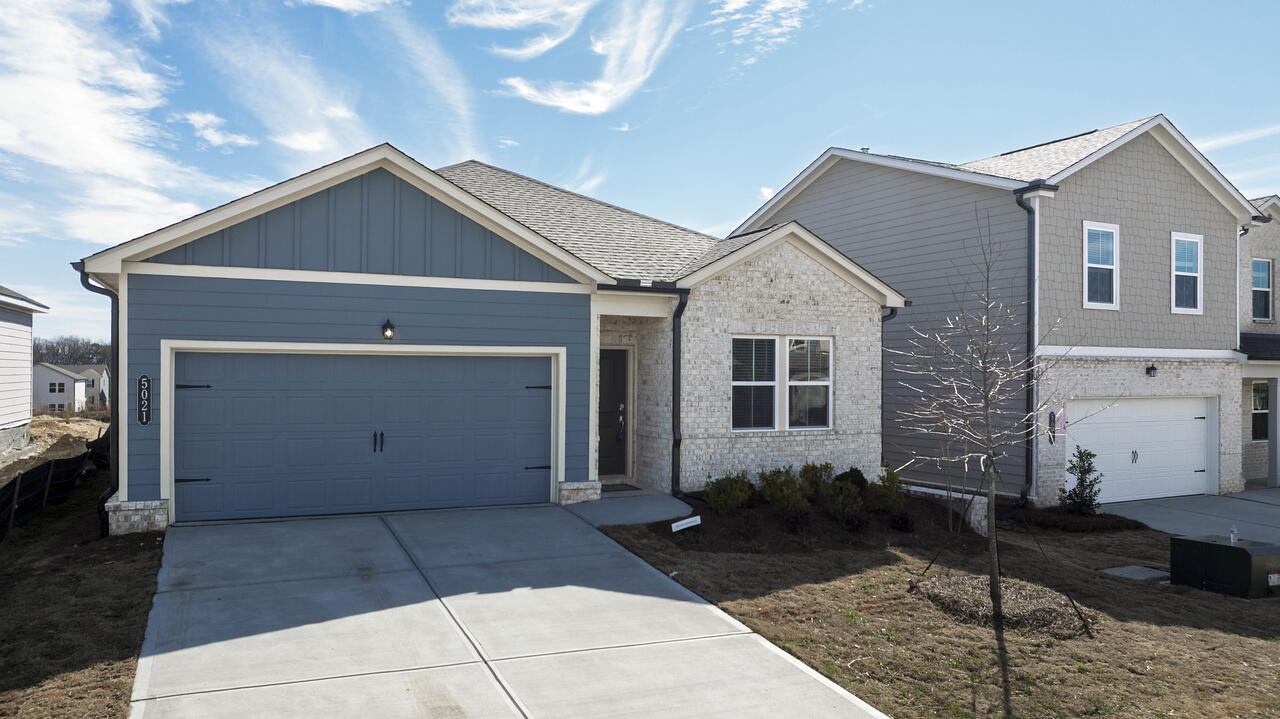
5021 Skyline Way NE, Cleveland, TN 37312
- $349,900
- 3
- BD
- 2
- BA




- List Price
- $349,900
- Status
- ACTIVE
- MLS#
- 20260834
- Price Change
- ▼ $10,000 1780957120
- Days on Market
- 159
- Style
- Ranch
- Bedrooms
- 3
- Bathrooms
- 2
- Subdivision
- Summit View
Property Description
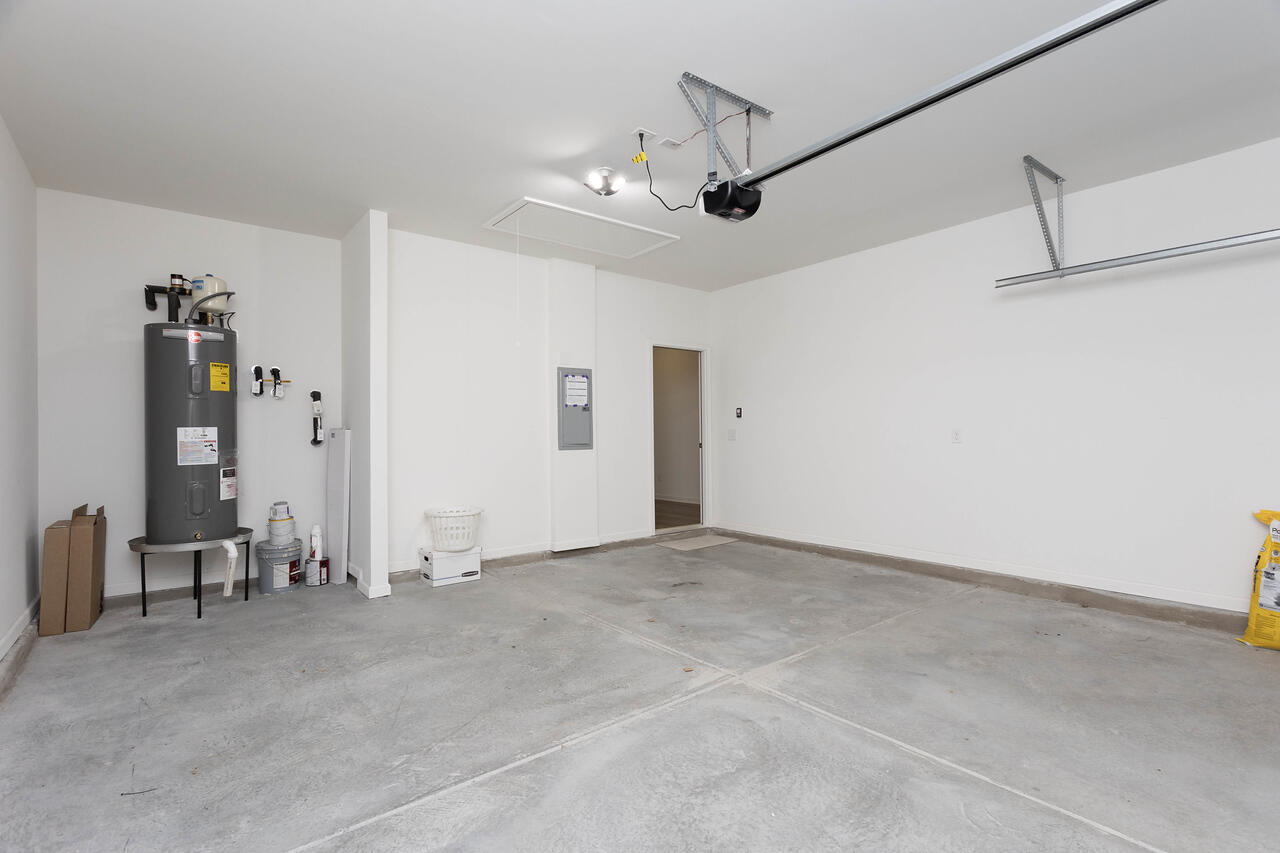
MAKE HOMEOWNERSHIP MORE AFFORDABLE!! Seller Pays up to 3% Toward Buyer's Closing Costs with an Acceptable Offer!! SAVE THOUSANDS!!! MAKE YOUR APPOINTMENT TODAY!!! Like New & Less Than 7 Months Old -Transferable Builder Warranty- One Level Living at Its Finest in Summit View with a Mountain View and Community Pool!!! Welcome home to this beautifully maintained, move-in ready home offering over 1,600 sq. ft. of thoughtfully designed living space in the desirable Summit View community featuring a community pool and dog park! Step inside to an open floor plan with LVP flooring throughout -- NO carpet anywhere! The kitchen is a true centerpiece with a large working island, abundant cabinet space, spacious pantry, stainless appliances including a gas range and side-by-side refrigerator, all flowing seamlessly into the cozy living room and dining area -- perfect for entertaining or everyday living. The split-bedroom design offers privacy, with a spacious primary suite featuring a walk-in closet and a well-appointed en-suite bath complete with quartz countertops, dual vanity, walk-in shower, and linen closet. Two additional bedrooms, a full guest bath, and extra storage closets provide plenty of space for family or guests. Enjoy your morning coffee or evening cookouts on the patio just off the living room while taking in scenic mountain views. A two-car garage completes the package. Conveniently located just minutes from shopping, dining, and medical facilities. Beautiful home -- priced to sell!
/u.realgeeks.media/sherlinrealestate/Simplicity_On_Black_Logotype.jpg)
Additional Information
- Exterior Features
- Rain Gutters
- Interior Features
- Ceiling Fan(s), Double Vanity, High Ceilings, Kitchen Island, Open Floorplan, Pantry, Stone Counters, Walk-In Closet(s), Split Bedrooms, Bathroom Mirror(s), Walk-In Shower
- Lot Desc
- Cleared, Level
- Garage Desc
- Concrete, Driveway, Garage, Garage Door Opener
- Heating
- Central
- Cooling
- Central Air, Ceiling Fan(s)
- Sewer
- Public Sewer
- Water
- Public
- Elementary School
- Ross-Yates
- Middle School
- Cleveland
- High School
- Cleveland
Mortgage Calculator
Listing courtesy of RE/MAX Experience.