9449 Lazy Circles Drive, Ooltewah, TN 37363
- $665,000
- 4
- BD
- 3
- BA




- List Price
- $665,000
- Status
- ACTIVE
- MLS#
- 20262590
- Price Change
- ▼ $5,000 1783382704
- Days on Market
- 88
- Style
- Other
- Bedrooms
- 4
- Bathrooms
- 3
- Subdivision
- Overlook, The
Property Description
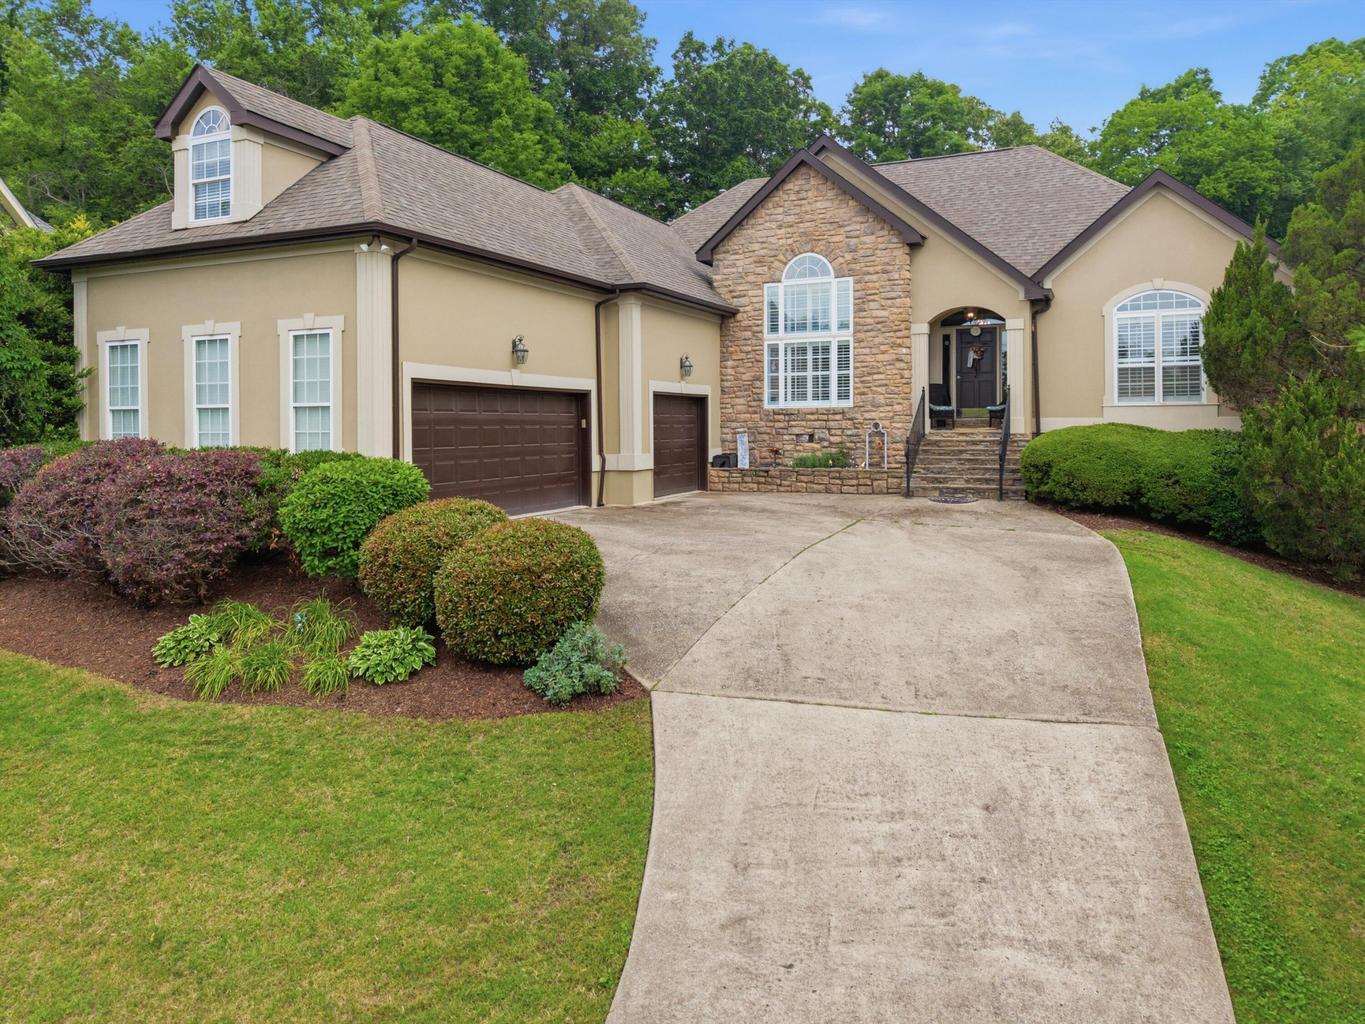
Welcome to Windstone, a premier gated golf course community where resort-style living is simply part of the everyday. Enjoy breathtaking views on the fairways with friends. Refine your skills on the putting greens and driving range. Stock up on stylish gear and essentials at the golf shop. Indulge in poolside service with refreshing drinks and delicious menu offerings from the Windstone Grill. Choose your outdoor activity between pickleball and tennis courts, fishing ponds, and a playground, this neighborhood truly has something for everyone. This beautifully designed 4-bedroom, 3-bathroom home delivers the perfect balance of elegance and comfort. A three-car garage offers exceptional storage and convenience from the moment you arrive. The main-floor primary suite is a genuine sanctuary, featuring sunlit tray ceilings, a walk-in closet with direct access to the ensuite, and a spa-inspired bathroom complete with vaulted ceilings, a double vanity, soaking tub, and a tiled rain shower with a rain shower head. The main living area impresses with soaring vaulted ceilings and a seamless, open flow between the living room, gourmet kitchen, and formal dining room. It is an entertainer's dream in the best possible way. The kitchen is appointed with a gas range, generous counter and cabinet space, and connects to a four-season sunroom that is equally suited for watching the game or savoring a quiet morning. Continuing out to the backyard, your outdoor living space also boasts a deck overlooking a large private yard with outdoor fireplace. Upstairs, a spacious bonus room offers endless flexibility as a home theater or recreation space, while the open loft overlooks the main living area and serves beautifully as a home office or creative retreat. Refined, welcoming, and positioned in one of the area's most desirable communities on the Tennessee side, this home is ready for its next chapter.
/u.realgeeks.media/sherlinrealestate/Simplicity_On_Black_Logotype.jpg)
Additional Information
- Exterior Features
- Fire Pit, Garden, Rain Gutters
- Interior Features
- Cathedral Ceiling(s), Ceiling Fan(s), Crown Molding, Double Vanity, Eat-in Kitchen, Granite Counters, High Ceilings, High Speed Internet, Pantry, Primary Downstairs, Soaking Tub, Storage, Walk-In Closet(s), Split Bedrooms
- Lot Desc
- Level, Sloped, Wooded
- Garage Desc
- Concrete, Driveway, Garage, Off Street, Paved
- Heating
- Central
- Cooling
- Central Air
- Sewer
- Other, Septic Tank
- Water
- Public
- Elementary School
- Westview
- Middle School
- East Hamilton
- High School
- East Hamilton
Mortgage Calculator
Listing courtesy of EXP Realty, LLC.