9511 Timberlog Drive, Chattanooga, TN 37421
- $365,000
- 3
- BD
- 2
- BA




- List Price
- $365,000
- Status
- ACTIVE
- MLS#
- 20263453
- Price Change
- ▼ $10,000 1784489202
- Days on Market
- 33
- Style
- Ranch
- Bedrooms
- 3
- Bathrooms
- 2
- Subdivision
- Other
Property Description
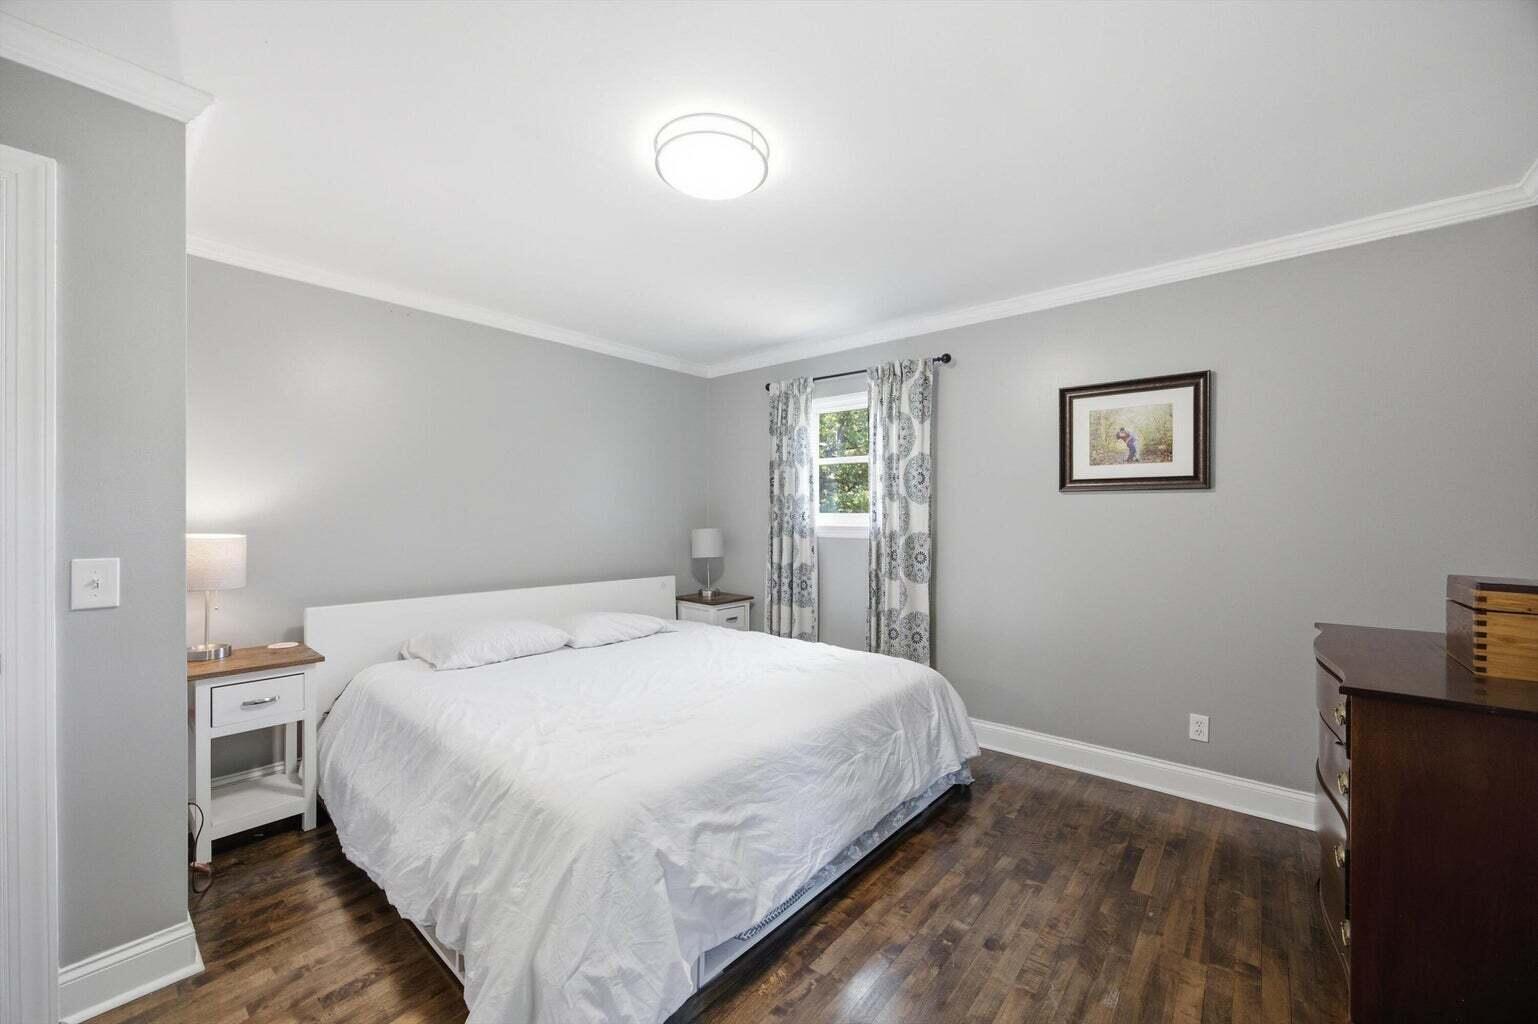
Welcome to 9511 Timberlog Drive, a beautifully reimagined one level residence nestled in the heart of East Brainerd, one of Chattanooga's most sought after communities. Situated on over half an acre in a quiet established neighborhood with no HOA and low county-only taxes, this meticulously renovated home offers the perfect balance of timeless character and modern sophistication. From the moment you arrive, you'll appreciate the attention to detail and extensive updates completed by the current owners. Designed with today's lifestyle in mind, the floor plan was thoughtfully opened by removing walls to create a bright, airy living space that encourages connection and effortless entertaining. The result is an inviting open-concept layout with exceptional flow between the main living areas, making it ideal for family gatherings, holiday celebrations, and everyday living. Inside, refinished solid hardwood flooring flows throughout the home, complemented by fresh interior paint, smooth ceilings, updated lighting, windows replaced throughout, and major system improvements including a newer roof, vinyl siding and HVAC system. The thoughtfully redesigned kitchen serves as the centerpiece of the home, featuring custom cabinetry with built-in pantry storage and pull-out shelving, countertops, subway tile backsplash, stainless steel appliances,large stainless sink, and luxury vinyl tile flooring. Designed for both entertaining and everyday living, the main level offers multiple gathering spaces including a formal living room, dining room, spacious den, and an inviting kitchen that seamlessly connects to the home's functional mudroom and laundry area. Three generously sized bedrooms and two fully renovated bathrooms showcase updated vanities, designer tile flooring, and beautifully tiled tub and shower surrounds.
/u.realgeeks.media/sherlinrealestate/Simplicity_On_Black_Logotype.jpg)
Additional Information
- Exterior Features
- Rain Gutters
- Interior Features
- Granite Counters, High Speed Internet, Open Floorplan, Primary Downstairs
- Lot Desc
- Cleared, Level
- Garage Desc
- Garage Door Opener, Off Street
- Heating
- Central, Electric
- Cooling
- Central Air
- Sewer
- Septic Tank
- Water
- Public
- Elementary School
- Westview
- Middle School
- East Hamilton
- High School
- East Hamilton
Mortgage Calculator
Listing courtesy of EXP Realty, LLC.